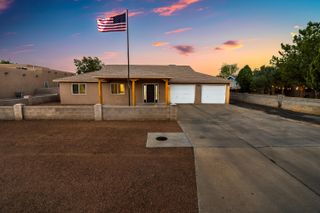
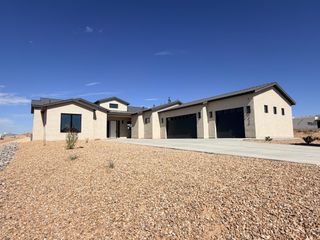
505 12th Avenue SE, Rio Rancho, NM 87124
- 5 beds |
- 4 baths |
- 3,413 sqft
 Single-Family Home
  Built in 2026
  0.5acre lot
 3 car garage
  $231/sqft
  Listed 3 months ago
Property Description
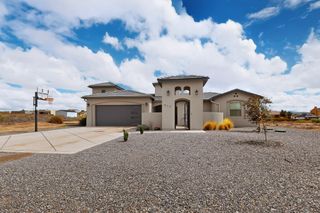
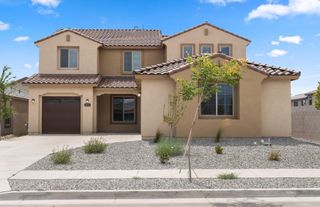
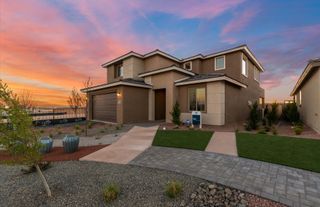
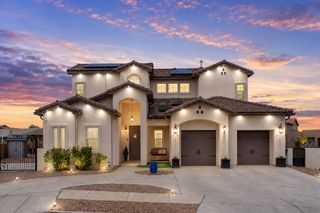
Discover the ultimate blend of elegance and comfort in this magnificent 5-bedroom, 4-bath property, meticulously crafted for a lifestyle of luxury. Nestled in a sought-after location, this new construction showcases soaring high ceilings, expansive large windows, and skylights that create a bright, airy atmosphere. Culinary enthusiasts will adore the chef's dream kitchen featuring two kitchens and a spacious walk-in pantry. Relax in the inviting great room or host guests in the separate casita, designed for privacy and convenience. With backyard access, a refreshing walk-in shower, and an oversized garage, this multi-generational estate offers endless possibilities. Embrace refined living in this exceptional gem today!$10,000 TOWARDS RATE BUY DOWN
- Listing Status:
- Active
- Date Added:
- July 3, 2026
- Data Last Updated:
- October 5, 2026 at 10:18PM
- Listing Office:
- Coldwell Banker Legacy : (505) 898-2700
- Listing Agent:
- Cecilia Roque : (505) 589-5604
- MLS ID:
- 1106646
- General: Private YardPrivate Entrance
- Other Structures: PatioCovered
- Parking: AttachedDoor-MultiElectricityFinished GarageGarageTwo Car GarageOversized
- Roofing: MetalPitched
- Windows: Low-Emissivity Windows
- General: FrameSynthetic Stucco1Permanent
- Road/Access: City Street
- Originating MLS: SWMLS_SWMLS
- County: Sandoval
- Zoning: 1009068511187
- Fencing: Back YardWall
- Utilities: Electricity ConnectedNatural Gas ConnectedSewer Connected220 Volts in Garage
- Water: Public
- Sewer: Septic Tank
- Source: SWMLS_SWMLS
This listing courtesy of Cecilia Roque , Coldwell Banker Legacy
Monthly Payment
- Principal & Interest $
- Property Taxes $
- Home Insurance $
- VA Funding Fee $