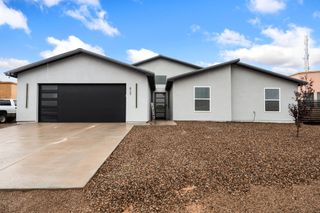
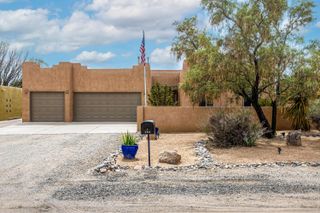
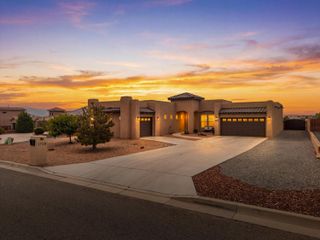
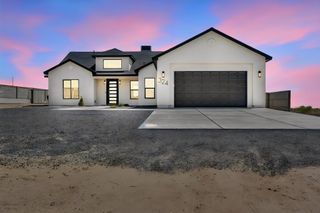
412 5th Street NE, Rio Rancho, NM 87124
- 4 beds |
- 3 baths |
- 2,732 sqft
 Single-Family Home
  Built in 2023
  0.5acre lot
 2 car garage
  $282/sqft
  Listed 17 days ago
Property Description
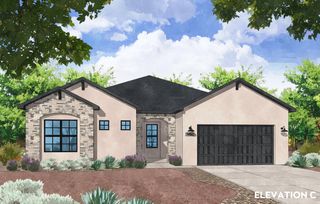
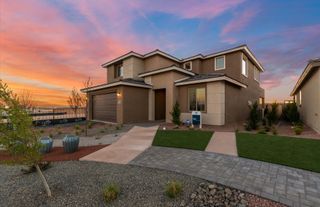
Stunning custom-built single-story home on a spacious half-acre lot with exceptional outdoor features A gated courtyard welcomes you to the front entrance, where you'll find a spacious living area featuring an electric fireplace and gleaming white tile flooring. The kitchen and entertaining spaces are designed for both everyday living and hosting, with a pantry, built-in bar, and wine chiller.The home offers four bedrooms, three bathrooms, and the private primary suite features a soaker tub bath with his-and-her sinks, a cozy fireplace, and walk-in shower.Step outside to enjoy the large covered patio overlooking the expansive property, complete with a built-in grill and sink. It's perfect for entertaining or relaxing. The fenced pool area offers a private retreat with a hot tub hookup, creating the perfect setting for enjoying New Mexico's beautiful weather. This home offers a rare combination of comfort, style, and functionality.
- Listing Status:
- Active
- Date Added:
- September 24, 2026
- Data Last Updated:
- October 5, 2026 at 8:20PM
- Listing Office:
- Simply Real Estate : (505) 308-3800
- Listing Agent:
- Samantha Saiz : (505) 903-0388
- MLS ID:
- 1111471
- General: CourtyardHot Tub/SpaOutdoor GrillRV Hookup
- Style: Custom
- Other Structures: PatioCovered
- Pool: GuniteHeatedIn Ground
- Parking: AttachedGarageRV Access/Parking
- Roofing: PitchedTile
- Windows: Low-Emissivity WindowsSkylight(s)
- General: FrameStucco1
- Road/Access: City Street
- Originating MLS: SWMLS_SWMLS
- County: Sandoval
- Zoning: 1010070013191
- Fencing: Back Yard
- Utilities: Electricity ConnectedNatural Gas ConnectedSewer ConnectedWater Connected
- Water: Public
- Sewer: Public Sewer
- Source: SWMLS_SWMLS
This listing courtesy of Samantha Saiz , Simply Real Estate
Monthly Payment
- Principal & Interest $
- Property Taxes $
- Home Insurance $
- VA Funding Fee $