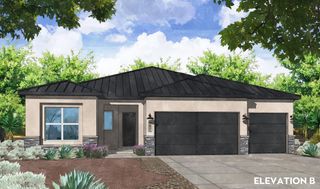
324 2nd Street NE, Rio Rancho, NM 87124
- 4 beds |
- 3 baths |
- 2,412 sqft
 Single-Family Home
  Built in 2024
  0.5acre lot
 2 car garage
  $286/sqft
  Listed 1 month ago
Property Description
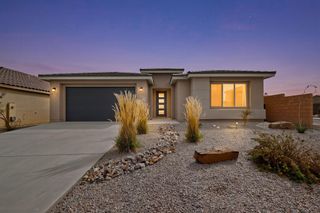
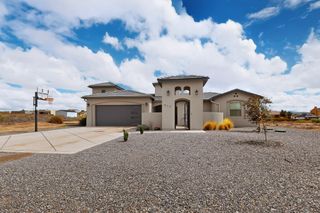
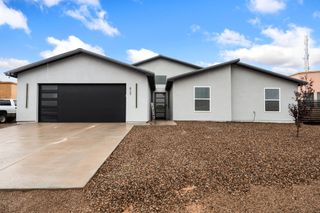
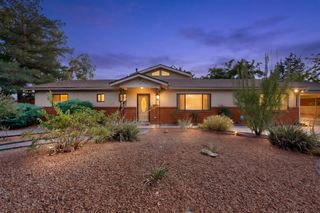
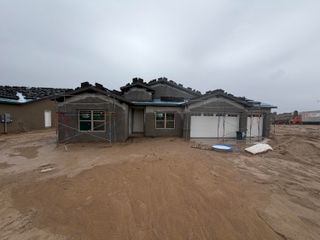
Built in 2024 | 1/2 Acre | Mountain Views!, Experience exceptional craftsmanship and modern elegance in this beautifully designed 4-bedroom, 2.5-bath home. Situated on a spacious 1/2-acre lot with stunning mountain views, this property offers the perfect blend of style, comfort, and functionality.Thoughtfully designed with soft, inviting tones, the home features custom handmade cabinetry, luxurious granite countertops, and high-quality finishes throughout. The open and functional floor plan is complemented by soaring ceilings, creating a bright, spacious, and welcoming atmosphere.The spacious primary suite provides a relaxing retreat, complete with a stunning walk-in shower. An oversized laundry room and generously sized garage offer exceptional convenience and storage.Enjoy added privacy and security with cement wall fencing, while convenient backyard access provides plenty of room for storing toys, trailers, or enjoying outdoor adventures.With its expansive lot, mountain views, quality craftsmanship, and thoughtful design, this is a rare opportunity to own a home that truly has it all. A must-see!
- Listing Status:
- Active
- Date Added:
- September 1, 2026
- Data Last Updated:
- October 5, 2026 at 9:18PM
- Listing Office:
- EXP Realty LLC : (505) 554-3873
- Listing Agent:
- Monica Gonzales-Maldonado : (505) 417-4356
- MLS ID:
- 1110227
- General: Private Yard
- Style: Craftsman
- Other Structures: PatioCovered
- Parking: AttachedElectricityGarageOversized
- Roofing: PitchedShingle
- Windows: Low-Emissivity Windows
- General: FrameSynthetic StuccoRock1
- Originating MLS: SWMLS_SWMLS
- County: Sandoval
- Zoning: 1009070360140
- Fencing: GateWall
- Utilities: Electricity ConnectedSewer ConnectedWater Connected220 Volts in Garage
- Water: Public
- Sewer: Septic Tank
- Source: SWMLS_SWMLS
This listing courtesy of Monica Gonzales-Maldonado , EXP Realty LLC
Monthly Payment
- Principal & Interest $
- Property Taxes $
- Home Insurance $
- VA Funding Fee $

 New - 16 hours ago