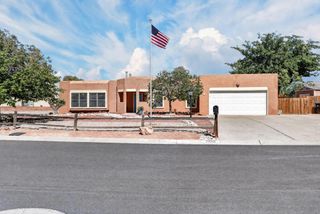
3043 Zia Street NE, Rio Rancho, NM 87144
- 3 beds |
- 3 baths |
- 2,376 sqft
 Single-Family Home
  Built in 2006
  6,098sqft lot
 2 car garage
  $154/sqft
  Listed 7 days ago
Property Description
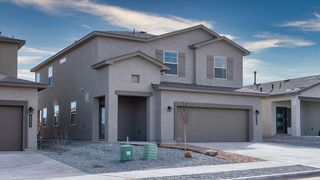
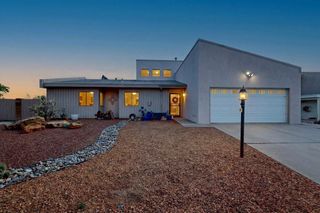
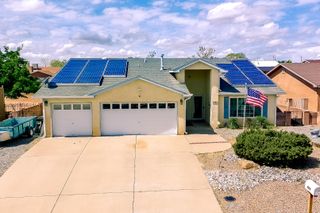
Welcome to 3043 Zia Street NE, where comfortable living meets a beautiful Rio Rancho setting. This inviting home offers a spacious, light-filled floor plan with plenty of room to live, work, and unwind. Thoughtful architectural details throughout add character, while generous bedrooms and a spacious primary suite provide comfortable private retreats.The primary suite features a large walk-in closet and en-suite bath, while additional bedrooms offer flexibility for family, guests, or a home office. A dedicated laundry room features a charming round window that brings in natural light, and the home's versatile living spaces provide plenty of opportunity to make it your own.Outside, enjoy low-maintenance Southwestern landscaping and a backyard with sturdy gated access to the rear of the property. Just beyond the gate, the adjoining open space features a small pond and natural habitat frequented by ducks, toads, and other local wildlife. Mature vegetation, water views, and expansive New Mexico skies create a peaceful backdrop for enjoying those spectacular sunsets.A nearby neighborhood park adds another convenient outdoor amenity just minutes from home. With its combination of space, functionality, distinctive architectural details, nearby recreation, and a backyard setting that's anything but ordinary, 3043 Zia Street NE is ready to welcome its next owner.
- Listing Status:
- Active
- Date Added:
- September 29, 2026
- Data Last Updated:
- October 5, 2026 at 7:25PM
- Listing Office:
- CasaBella Realty & Investment : (505) 806-2272
- Listing Agent:
- Cassidy E Buelow : (505) 450-3028
- MLS ID:
- 1111703
- General: BalconyPrivate Yard
- Style: Ranch
- Other Structures: BalconyPatioCovered
- Parking: AttachedGarageGarage Door Opener
- Roofing: Shingle
- Windows: Double Pane WindowsInsulated Windows
- General: FrameStuccoRock2
- Road/Access: Paved
- HOA Amenities: Common Areas28.0Annually
- Originating MLS: SWMLS_SWMLS
- County: Sandoval
- Zoning: 1010073524088
- View: View
- Fencing: Back YardWall
- Utilities: Cable AvailableNatural Gas ConnectedSewer Connected
- Water: Public
- Sewer: Public Sewer
- Source: SWMLS_SWMLS
This listing courtesy of Cassidy E Buelow , CasaBella Realty & Investment
Monthly Payment
- Principal & Interest $
- Property Taxes $
- Home Insurance $
- VA Funding Fee $

 New - 1 day ago