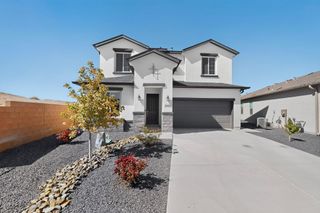
3140 Kacie Road NE, Rio Rancho, NM 87144
- 4 beds |
- 4 baths |
- 2,758 sqft
 Single-Family Home
  Built in 2023
  7,405sqft lot
 2 car garage
  $198/sqft
  Listed 1 month ago
Property Description
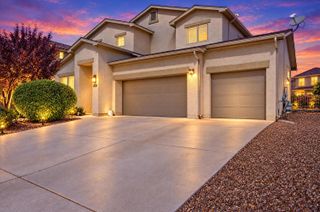
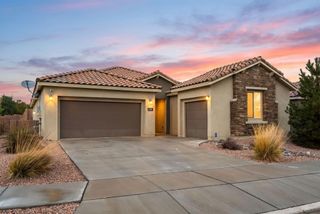
$20,000 Buyer Incentive!!! | Nearly New Parklane | Single-Level Living Opportunity is knocking! This spacious Parklane offers approximately 2758 square feet entirely on one level, with 4 bedrooms, a den/office and 3.5 baths. With new construction in the neighborhood nearing completion, this floorplan and combination of size and single-story living are no longer readily available.The open-concept kitchen, dining and living areas create an impressive central gathering space, while the upgraded guest ensuite offers a private bedroom and bath. A versatile den/office provides additional space for work, hobbies or whatever fits your needs.A large center-sliding glass door extends the living area to an oversized covered patio, creating a seamless indoor-outdoor connection. Thoughtful builder upgrades throughout mean the work is already done--no construction timeline, no waiting for completion.PLUS: Seller is offering a $10,000 buyer credit toward allowable closing costs or interest-rate buy-down with an acceptable offer. Get the space, upgrades and single-level floorplan that's becoming increasingly difficult to find in this neighborhood--and make it yours now.
- Listing Status:
- Active
- Date Added:
- August 22, 2026
- Data Last Updated:
- October 5, 2026 at 11:17PM
- Listing Office:
- The Hive RE Collective : (505) 393-5700
- Listing Agent:
- Teri J Vasquez-Hatcher : (505) 385-1606
- MLS ID:
- 1109421
- General: Private YardSprinkler/Irrigation
- Style: Mediterranean
- Other Structures: PatioCovered
- Parking: AttachedGarageGarage Door Opener
- Roofing: PitchedTile
- Windows: Low-Emissivity WindowsVinyl
- General: FrameStuccoRock1Slab
- Road/Access: Paved
- HOA Amenities: Common Areas62.0Monthly
- Originating MLS: SWMLS_SWMLS
- County: Sandoval
- Zoning: 1013072057199
- Fencing: Wall
- Utilities: Electricity ConnectedNatural Gas ConnectedSewer ConnectedUnderground UtilitiesWater Connected
- Water: Public
- Sewer: Public Sewer
- Source: SWMLS_SWMLS
This listing courtesy of Teri J Vasquez-Hatcher , The Hive RE Collective
Monthly Payment
- Principal & Interest $
- Property Taxes $
- Home Insurance $
- VA Funding Fee $

 New - Just listed!