3708 Tierra Vista Place NE, Rio Rancho, NM 87124
- 4 beds |
- 4 baths |
- 3,363 sqft
 Single-Family Home
  Built in 2009
  9,583sqft lot
 3 car garage
  $201/sqft
  Listed 2 months ago
Property Description
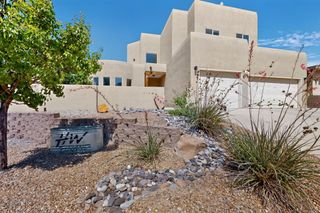
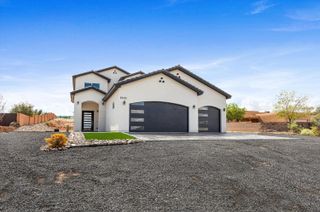
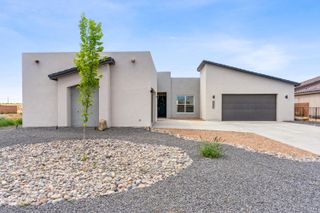
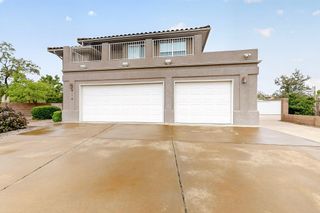
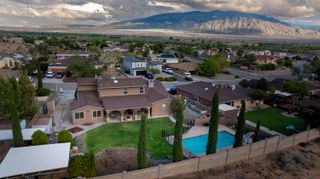
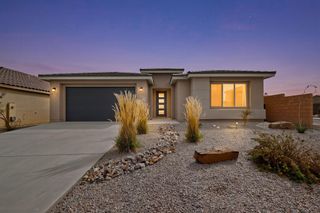
Seller is offering up to $15,000 towards 2/1 Interest Rate Point Buy Down, Closing Costs, Lender Prepaids or Credits with Acceptable Offer.Welcome to your Dream Home Located in the Sought-After Loma Colorado Subdivision!! This Quality Construction by Pulte features Natural Light and Custom Touches through out. Luxurious Porcelain Flooring from Italy and Upgraded LVP Flooring in Bedrooms. The Gorgeous Living Room showcases a Fireplace that is Custom Built with Designer Tile from Portugal and A Custom Designed Powder Room. The Chef's Kitchen has Quartz Countertops, Stainless Steel Appliances, Wolf Gas Cooktop Stove, Oversized Maple Cabinets, Breakfast Bar, Breakfast Nook, Butlers Pantry and a Formal Dining Room. 22 Brand New Replaced Windows. Custom Closets in Bedrooms and a Jack and Jill Bath between Bedrooms with Upgraded Granite. The Spacious Primary Bedroom includes a Luxurious En-suite Bath complete with a Garden tub, Designer Walk in Separate Shower and Double Vanity. Upgraded 5 inch Baseboards, Two Refrigerated Air Units, One replaced Last year and 3 year old Water Heater. Bonus Office/Study/Workout Room. Backyard is perfect for BBQ's with Low Maintenance Landscaping with A Custom Designed Sitting Area that Overlooks Breathtaking Mountain Views and Finally a Dream, Sparkling Gunite In Ground Pool perfect for Summer Pool Parties. Also an Oversized 3-car garage provides ample storage and workspace and Larger than Standard Extended driveway. This Dream Home will not last long so make it yours fast!!
- Listing Status:
- Active
- Date Added:
- July 27, 2026
- Data Last Updated:
- October 5, 2026 at 11:17PM
- Listing Office:
- Realty One of New Mexico : (505) 883-9400
- Listing Agent:
- Jennifer Zamarron : (505) 400-9927
- MLS ID:
- 1107991
- General: Private YardSprinkler/Irrigation
- Style: Ranch
- Other Structures: PatioCovered
- Pool: GuniteIn Ground
- Parking: AttachedFinished GarageGarageGarage Door OpenerOversizedStorage
- Roofing: Tile
- Windows: CladDouble Pane WindowsInsulated WindowsMetal
- General: FrameStoneStucco1Slab
- Road/Access: City Street
- HOA Amenities: Common Areas217.0Quarterly
- Originating MLS: SWMLS_SWMLS
- County: Sandoval
- Zoning: 1013070314042
- View: View
- Fencing: Back YardGateWall
- Utilities: Cable ConnectedElectricity ConnectedNatural Gas ConnectedPhone ConnectedSewer ConnectedWater Connected
- Water: Public
- Sewer: Public Sewer
- Source: SWMLS_SWMLS
This listing courtesy of Jennifer Zamarron , Realty One of New Mexico
Monthly Payment
- Principal & Interest $
- Property Taxes $
- Home Insurance $
- VA Funding Fee $