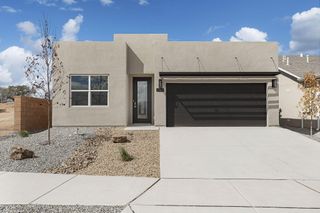
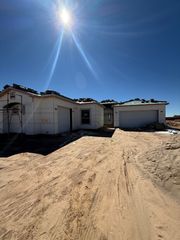
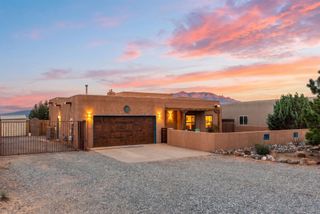
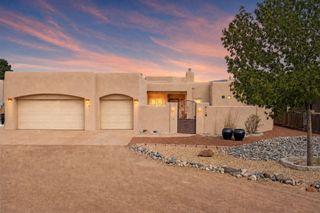
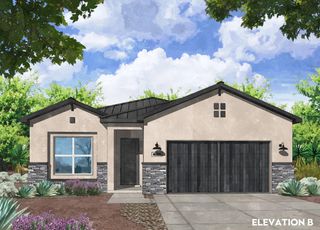
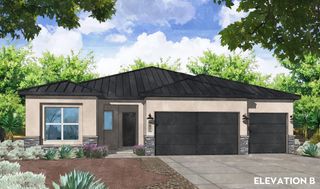
4100 Loire Court NE, Rio Rancho, NM 87144
- 3 beds |
- 3 baths |
- 2,337 sqft
 Single-Family Home
  Built in 2026
  7,841sqft lot
 2 car garage
  $257/sqft
  Listed 27 days ago
Property Description
Modern Luxury & Architectural Detail: Welcome to the Cottonwood Plan by Amreston Homes 2,337 Sq. Ft. | 3 Bed | 2 Bath + Powder | Flex Space | 2-Car GarageExperience the perfect balance of volume, custom design, and modern convenience in this stunning 2,337 sq. ft. new construction home. The open layout is elevated by warm wood beams gracing the main living area and the private owner's suite. Designed for high-end culinary prep and effortless entertaining, the gourmet kitchen showcases crisp white cabinetry with soft-close hinges, dovetail drawers, and glowing under-cabinet lighting. The professional Frigidaire appliance package features a 5-burner gas cooktop, range hood, convection self-cleaning oven, microwave drawer, and dishwasher, anchored by a timeless 36'' farmhouse single-bowl sink and a massive eat-in island. A versatile flex space adapts easily to your lifestyle as a home office, hobby studio, or play area. The owner's retreat offers a true spa escape with a freestanding soaking tub, seamless tile-entry shower, double vanity, and an expansive walk-in closet. Practical upgrades include a 2-car garage with an integrated utility sink and a large, covered back patio complete with a gas stub for outdoor cooking. Estimated Completion January 2027. Call today to schedule your private tour!
- Listing Status:
- Active
- Date Added:
- September 10, 2026
- Data Last Updated:
- October 5, 2026 at 8:20PM
- Listing Office:
- Realty One of New Mexico : (505) 883-9400
- Listing Agent:
- Brian Leigh Earnest : (505) 934-1756
- MLS ID:
- 1110698
- General: Private YardSprinkler/Irrigation
- Other Structures: PatioCovered
- Parking: AttachedElectricityGarageGarage Door Opener
- Roofing: Tile
- Windows: Double Pane WindowsInsulated WindowsLow-Emissivity WindowsThermal WindowsVinyl
- General: FrameStoneSynthetic Stucco1Slab
- Road/Access: City Street
- HOA Amenities: Common Areas38.5Monthly
- Originating MLS: SWMLS_SWMLS
- County: Sandoval
- Zoning: 1017074371313
- Fencing: Wall
- Utilities: Cable AvailableElectricity ConnectedNatural Gas ConnectedUnderground UtilitiesWater Connected220 Volts in Garage
- Water: Public
- Sewer: Public Sewer
- Source: SWMLS_SWMLS
This listing courtesy of Brian Leigh Earnest , Realty One of New Mexico
Monthly Payment
- Principal & Interest $
- Property Taxes $
- Home Insurance $
- VA Funding Fee $