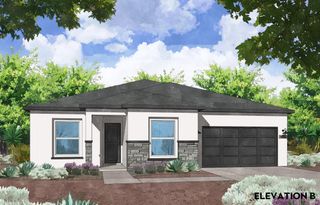
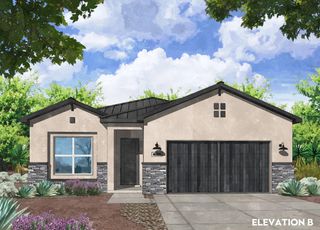
7300 Loire Drive NE, Rio Rancho, NM 87144
- 4 beds |
- 3 baths |
- 2,188 sqft
 Single-Family Home
  Built in 2026
  7,405sqft lot
 3 car garage
  $274/sqft
  Listed 27 days ago
Property Description
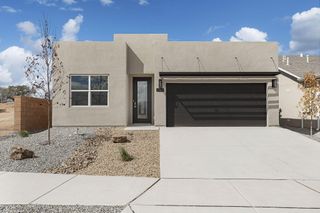
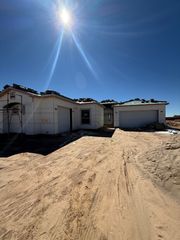
Elegance & Everyday Function: Welcome to the 2188 Pinon Plan2,188 Sq. Ft. | 4 Bed | 2 Full Bath + Powder | 3-Car GarageDiscover modern refinement and thoughtful layout design in this 2,188 sq. ft., 4-bedroom new construction home. Sleek black hardware, soft-close hinges, dovetail drawers throughout and contemporary fixtures flow throughout, providing a bold, tailored contrast across the open-concept living spaces. The professional Frigidaire appliance package features a 5-burner gas cooktop, range hood, convection self-cleaning oven, microwave drawer, and dishwasher, anchored by a timeless 36'' farmhouse single-bowl sink. The chef-inspired kitchen centers around an eat-in island pre-wired for future pendant lighting, giving buyers the flexibility to personalize their fixture style, while a dedicated butler's pantry offers hidden prep space and discreet small-appliance storage. In the private owner's suite, the spa-like bath features a walk-in shower upgraded with a rain showerhead. With four generously sized bedrooms, 2.5 baths, crisp white cabinetry, and a spacious 3-car garage for vehicles, storage, or workshop needs, this home balances upscale style with everyday practicality. Estimated Completion January 2027. Call today for your private tour!
- Listing Status:
- Active
- Date Added:
- September 10, 2026
- Data Last Updated:
- October 5, 2026 at 8:20PM
- Listing Office:
- Realty One of New Mexico : (505) 883-9400
- Listing Agent:
- Brian Leigh Earnest : (505) 934-1756
- MLS ID:
- 1110703
- General: Private YardSprinkler/Irrigation
- Other Structures: PatioCovered
- Parking: AttachedElectricityGarageGarage Door Opener
- Roofing: Tile
- Windows: Double Pane WindowsInsulated WindowsLow-Emissivity WindowsThermal WindowsVinyl
- General: FrameStoneSynthetic Stucco1Slab
- Road/Access: City Street
- HOA Amenities: Common Areas38.5Monthly
- Originating MLS: SWMLS_SWMLS
- County: Sandoval
- Zoning: 1017074391321
- Fencing: Wall
- Utilities: Cable AvailableElectricity ConnectedNatural Gas ConnectedUnderground UtilitiesWater Connected220 Volts in Garage
- Water: Public
- Sewer: Public Sewer
- Source: SWMLS_SWMLS
This listing courtesy of Brian Leigh Earnest , Realty One of New Mexico
Monthly Payment
- Principal & Interest $
- Property Taxes $
- Home Insurance $
- VA Funding Fee $