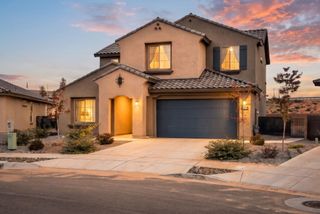
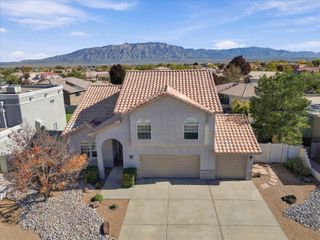
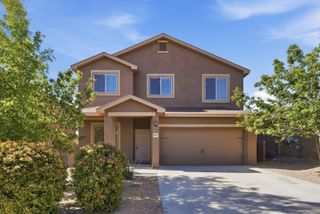
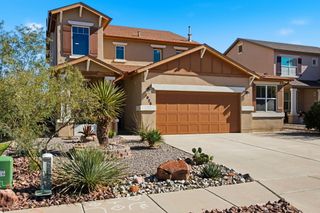
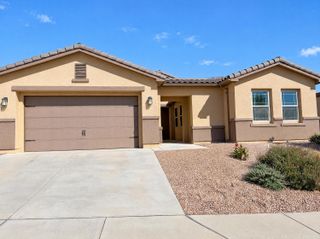
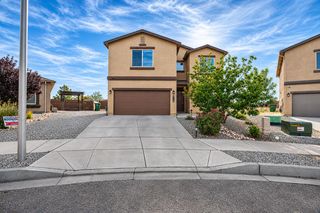
4409 Skyline Loop NE, Rio Rancho, NM 87144
- 4 beds |
- 4 baths |
- 2,521 sqft
 Single-Family Home
 Built in 2021
 6,534sqft lot
 2 car garage
 $192/sqft
 Listed 26 days ago
Property Description
Views plus 4 Bedroom floorplan in a single story layout. Enjoy the vaulted ceilings as you walk into the expansive open floor plan. Be impressed with the spacious kitchen with Gas cooktop, Quartz counter tops and pantry space. This is the popular ''Madison'' DR Horton floorpan with a grand primary suite featuring glass shower, double vanity, tub and large walk in that leads to the laundry room. Additionally 2 bedrooms have a jack n jill style bath with double vanities. Plus the 4th bedroom is en-suite making multigenerational living a breeze. The backyard not only has incredible views but is fully landscaped with brick pavers, water feature with Fire feature and a turf area ready for enjoying all of New Mexico seasons. This is truly a special DR Horton home and floor plan that is ready for new owners.
- Listing Status:
- Active
- Date Added:
- October 31, 2026
- Data Last Updated:
- November 19, 2026 at 7:17PM
- Listing Office:
- Coldwell Banker Legacy : 505-898-2700
- Listing Agent:
- Ainsley Denniston Sauder : (505) 620-5464
- MLS ID:
- 1113363
- General: Walled BackyardWater Feature
- Style: Ranch
- Roofing: FlatTilePitched
- Windows: Insulated WindowsDouble Pane Windows
- General: Frame
- HOA Amenities: 38.33Quarterly
- Originating MLS: Flexmls
- County: Sandoval
- Zoning: Subd: Cleveland Heights Unit 15C Block: 4 Lot: 3 S: 32 T: 13N R: 3E1014073195113
- View: View
- Utilities: Electricity ConnectedNatural Gas ConnectedSewer ConnectedWater Connected
- Water: Public
- Sewer: Public Sewer
- Source: Flexmls
This listing courtesy of Ainsley Denniston Sauder , Coldwell Banker Legacy
Monthly Payment
- Principal & Interest $
- Property Taxes $
- Home Insurance $
- VA Funding Fee $