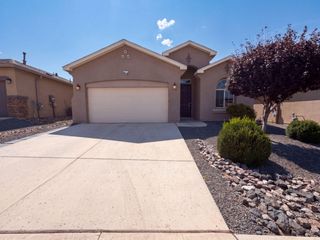
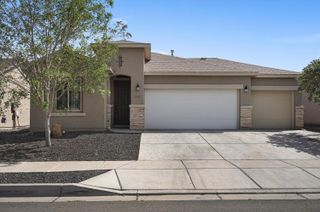
6329 Kestrel Drive NE, Rio Rancho, NM 87144
- 4 beds |
- 2 baths |
- 1,912 sqft
 Single-Family Home
  Built in 2020
  4,792sqft lot
 2 car garage
  $220/sqft
  Listed 14 days ago
Property Description
Beautiful Luxury in a Welcoming Community! This stunning 4-bedroom home showcases the exceptional craftsmanship and thoughtful upgrades. Enjoy a friendly community with walking and biking paths, parks, and inviting outdoor spaces.Inside, soaring ceilings, elegant floor tile, and 8-foot doors create a bright, open, and sophisticated feel. The chef's kitchen is truly the heart of the home, featuring granite countertops, a tile backsplash, staggered cabinetry, stainless steel appliances, a 5-burner built-in gas cooktop with glass vent hood, smart wall oven with air-fryer function, modern pendant lighting, a spacious island, and a beautiful farmhouse sink.The pristine living spaces are designed for both everyday living and effortless entertaining. The spacious primary suite offers a luxurious tile walk-in shower complete with a rain shower feature. Additional thoughtful upgrades include a tankless water heater with recirculating pump for added efficiency and convenience.Step outside to a fully landscaped backyard, perfect for relaxing, entertaining, and enjoying New Mexico's beautiful outdoors. This exceptional home blends style, comfort, efficiency, and modern convenience in one fantastic package. Don't miss the opportunity to make this beautiful home yours!Ring Camera and front view security camera in use and conveys!
- Listing Status:
- Active
- Date Added:
- August 14, 2026
- Data Last Updated:
- August 21, 2026 at 7:17AM
- Listing Office:
- Weichert, Realtors Image : (505) 365-6721
- Listing Agent:
- Melissa Jo Moya : (720) 302-3859
- MLS ID:
- 1109099
- General: Private YardSprinkler/Irrigation
- Other Structures: PatioCoveredOpen
- Parking: AttachedGarageGarage Door Opener
- Roofing: PitchedShingle
- Windows: Double Pane WindowsInsulated Windows
- General: FrameStucco1
- HOA Amenities: Common Areas30.0Monthly
- Originating MLS: SWMLS_SWMLS
- County: Sandoval
- Zoning: 1014077200105
- Fencing: Wall
- Utilities: Natural Gas ConnectedSewer ConnectedWater Connected
- Water: Public
- Sewer: Public Sewer
- Source: SWMLS_SWMLS
This listing courtesy of Melissa Jo Moya , Weichert, Realtors Image
Monthly Payment
- Principal & Interest $
- Property Taxes $
- Home Insurance $
- VA Funding Fee $

 New - 3 days ago