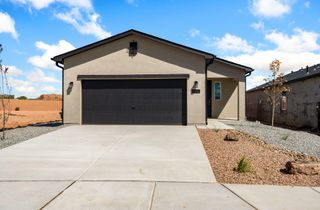
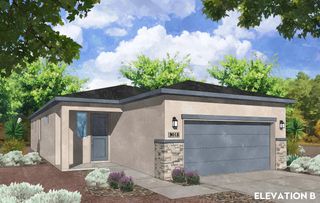
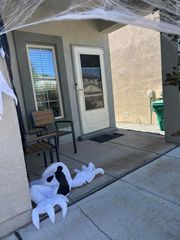
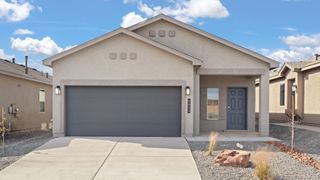
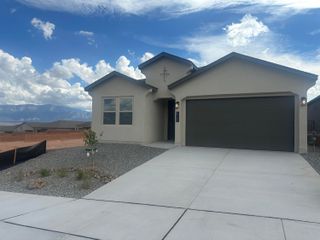
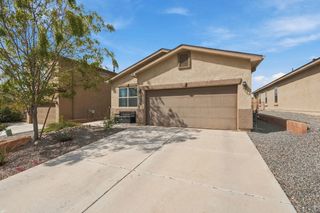
6512 Gannett Drive NE, Rio Rancho, NM 87144
- 3 beds |
- 2 baths |
- 1,826 sqft
 Single-Family Home
  Built in 2022
  4,792sqft lot
 2 car garage
  $216/sqft
  Listed 7 days ago
Property Description
The bright, open-concept floor plan makes entertaining a breeze, with a spacious kitchen flowing seamlessly into the dining and living areas. The private primary suite features a walk-in closet and en-suite bath.The seller-owned solar panel system, offering the potential for added energy efficiency without a solar lease. Additional upgrades include a water softener, insulated garage walls, and a finished two-car garage with a durable slip- and stain-resistant floor coating.The heated and cooled sunroom is one of the home's standout features, providing a comfortable additional space that can be enjoyed year-round as a home office, sitting area, playroom, or entertaining space.Step outside to a beautifully landscaped backyard complete with artificial turf, stone patio, retaining wall, and exterior lighting perfect for relaxing or entertaining without the upkeep of traditional grass.
- Listing Status:
- Active
- Date Added:
- October 2, 2026
- Data Last Updated:
- October 5, 2026 at 9:18PM
- Listing Office:
- Homewise : (505) 243-6566
- Listing Agent:
- Jessica A Singleton : (505) 490-1063
- MLS ID:
- 1111910
- Style: A-Frame
- Parking: AttachedFinished GarageGarage
- Roofing: PitchedShingle
- Windows: Double Pane WindowsInsulated Windows
- General: FrameStucco1Slab
- Road/Access: City Street
- HOA Amenities: 30.0Monthly
- Originating MLS: SWMLS_SWMLS
- County: Sandoval
- Zoning: Legal: S: 9 T: 13N R: 3E Subd: MOUNTAIN HAWK 37 PHASE 3 Block: 10 Lot: 431015077087124
- Utilities: Natural Gas ConnectedSewer ConnectedWater Connected
- Water: Public
- Sewer: Public Sewer
- Source: SWMLS_SWMLS
This listing courtesy of Jessica A Singleton , Homewise
Monthly Payment
- Principal & Interest $
- Property Taxes $
- Home Insurance $
- VA Funding Fee $