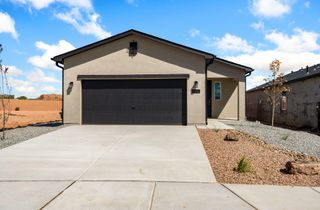
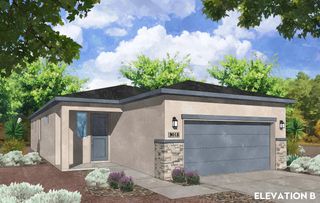
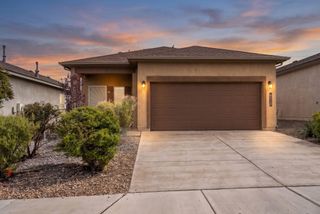
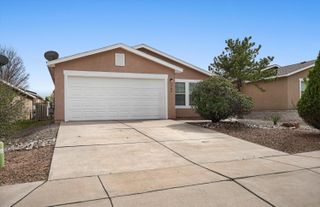
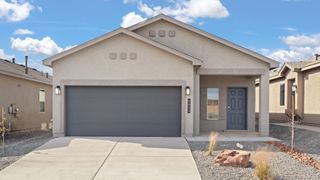
6726 Brianna Drive NE, Rio Rancho, NM 87144
- 3 beds |
- 2 baths |
- 1,570 sqft
 Single-Family Home
  Built in 2026
  5,227sqft lot
 2 car garage
  $255/sqft
  Listed 10 days ago
Property Description
Welcome to your dream home in the highly sought-after Lomas Encantadas community! This brand-new, move-in-ready D.R. Horton home perfectly blends modern style with functional comfort, situated on an oversized lot that showcases breathtaking mountain views right from your backyard. Step inside to a bright, open-concept living space designed for seamless entertaining and daily living. The gourmet kitchen boasts whirlpool gas range and built in microwave. Home has striking light quartz countertops that beautifully contrast with deep grey wood cabinetry, all complemented by durable ceramic wood-plank tile flooring throughout the main areas and luxury carpet in the bedrooms. The private owner's suite serves as a peaceful retreat, featuring a massive walk-in closet and a spa-like bathroom with double sinks and a custom tile shower with a bench seat. Equipped with integrated Smart Home technology and backed by comprehensive builder warranties, this home offers ultimate peace of mind. Lomas Encantadas provides a vibrant community lifestyle with miles of walking trails, parks, a dedicated dog park, and a pickleball court. Take advantage of incredible builder incentives, including up to $20,000 in flex cash, interest rate buy-down programs, and closing cost assistance! We host an Open House every day--stop by the builder model home today to tour this stunning property and make it yours. Home is just minutes from Enchanted Hills shopping, restaurants and entertainment and easy access to I 25 through Bernalillo for speedy trip to Santa Fe or Downtown
- Listing Status:
- Active
- Date Added:
- September 25, 2026
- Data Last Updated:
- October 5, 2026 at 9:18PM
- Listing Office:
- D.R. Horton, Inc. : (505) 975-0567
- Listing Agent:
- Cathy Andersen : (505) 450-2168
- MLS ID:
- 1111536
- General: Private YardSprinkler/Irrigation
- Other Structures: PatioCovered
- Parking: AttachedGarage
- Roofing: Shingle
- Windows: Low-Emissivity Windows
- General: FrameSynthetic Stucco1
- Road/Access: City Street
- HOA Amenities: Common Areas38.5Monthly
- Originating MLS: SWMLS_SWMLS
- County: Sandoval
- Zoning: 1017074019326
- Fencing: Wall
- Utilities: Cable AvailableElectricity ConnectedSewer ConnectedUnderground UtilitiesWater Connected
- Water: Public
- Sewer: Public Sewer
- Source: SWMLS_SWMLS
This listing courtesy of Cathy Andersen , D.R. Horton, Inc.
Monthly Payment
- Principal & Interest $
- Property Taxes $
- Home Insurance $
- VA Funding Fee $