1244 N Summit Drive, Santa Fe, NM 87501
- 5 beds |
- 6 baths |
- 4,555 sqft
 Single-Family Home
  Built in 1993
  1.35acre lot
 2 car garage
  $615/sqft
  Listed 1 month ago
Property Description
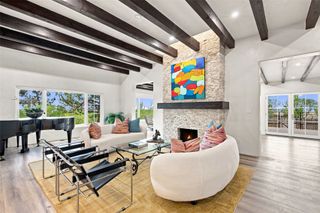
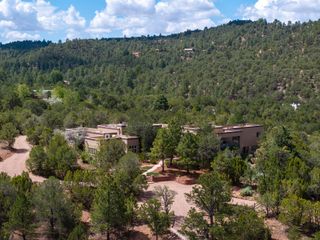
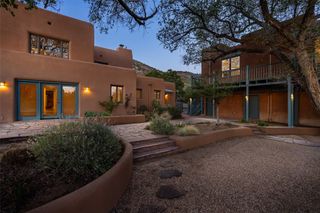
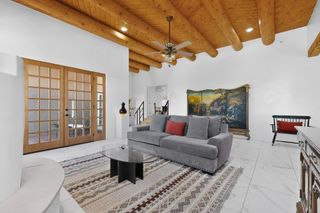
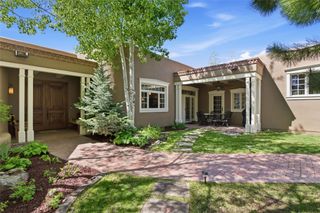
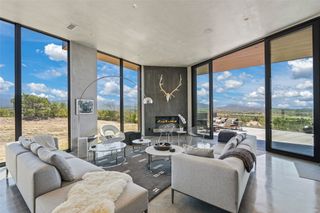
Perched atop more than an acre in the exclusive gated Summit community, this exceptional Pueblo-style estate offers breathtaking panoramic views of the Jemez Mountains, where vibrant sunsets give way to sparkling city lights below. With 6,670± square feet of thoughtfully designed living space, the home features five en-suite bedrooms, six bathrooms, and timeless architectural details that blend authentic Southwestern character with modern comfort. A grand entry welcomes you into an impressive foyer where a spacious banco seating area frames the spectacular mountain vistas. Throughout the home, rich stone walls, handcrafted wood accents, soaring ceilings, and flagstone flooring create an atmosphere of warmth and elegance, while generous wall space provides the perfect backdrop for an art collection. The gourmet kitchen is designed for both everyday living and effortless entertaining, offering stone countertops, a gas cooktop, wet bar, and seamless flow into the spacious dining room. Whether hosting intimate dinners or large gatherings, the dining area transitions beautifully into the dramatic living room, anchored by an impressive wood-burning fireplace and expansive windows that capture the surrounding landscape. The luxurious primary suite is a private retreat featuring exquisite European woodwork, rare 15th-century entry doors, a cedar-lined walk-in closet, and peaceful mountain views. Every bedroom is en-suite, providing exceptional comfort and privacy for family and guests alike. A separate attached guest house offers flexible accommodations for visitors or multi-generational living. Additional living spaces include a handsome library with its own wood-burning fireplace and a built-in humidor tucked within the library closet—an exceptional feature for cigar enthusiasts. The home also features a temperature-controlled wine cellar with storage for approximately 500 bottles, making it ideal for collectors and those who love to entertain. Abundant storage continues throughout the home and oversized garage. Designed for year-round comfort, the residence features radiant floor heating, dedicated mini-split climate control in every room, natural gas, city water, an on-demand hot water system, central vacuum, water purification and softener systems, Starlink satellite internet, a whole-home sound system, and a comprehensive security system with exterior surveillance. The beautifully landscaped grounds are equally impressive, with irrigated mature trees lining the driveway, two tranquil fountains, an above-ground spa, and multiple outdoor spaces to enjoy the scent of the surrounding pines and the extraordinary mountain setting. Additional features include a sprinkler drip irrigation system, radon mitigation system, gated entry, and authentic frame, stucco, and adobe construction that perfectly complements the surrounding landscape. This extraordinary Summit estate combines authentic Southwestern craftsmanship, remarkable privacy, exceptional amenities, and unforgettable mountain views to create a truly one-of-a-kind Santa Fe residence.
- Listing Status:
- Active
- Date Added:
- June 23, 2026
- Data Last Updated:
- August 21, 2026 at 12:20PM
- Listing Office:
- Sotheby's Int. RE/Washington : (505) 988-8088
- Listing Agent:
- Richard L. Allen : (505) 470-8233
- MLS ID:
- 202602662
- General: Guest House Attached
- Style: Pueblo
- Other Structures: Guest House Attached
- Parking: AttachedGarageParking spaces: 2
- Roofing: FlatFoam
- General: AdobeFrameStuccoOne
- HOA Amenities: Road Maintenance850.0Quarterly
- Originating MLS: SFAOR_SFAOR
- County: Santa Fe
- Zoning: LOT 27SANTA FE SUMMIT PHASE 4S8 T17N R10E940001874
- Utilities: High Speed Internet AvailableElectricity Available
- Water: Public
- Sewer: Public Sewer
- Source: SFAOR_SFAOR
This listing courtesy of Richard L. Allen , Sotheby's Int. RE/Washington
Monthly Payment
- Principal & Interest $
- Property Taxes $
- Home Insurance $
- VA Funding Fee $