871 Camino Francisca, Santa Fe, NM 87506
- 4 beds |
- 6 baths |
- 5,214 sqft
 Single-Family Home
  Built in 2024
  2.71acre lot
 3 car garage
  $614/sqft
  Listed 1 month ago
Property Description
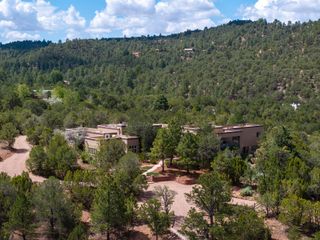
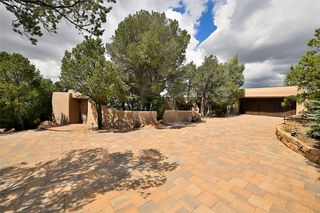
Abstract Modern meets Italian Contemporary with a Japanese Soul in this 4-bedroom, 6-bath custom residence with multiple mountain views—from the rugged Sangre de Cristos to the Ski Basin. The home was brought to life in partnership with architect Craig Hoopes and builder Anthony Odai in 2024. It is ultramodern, refined, and rooted in the land. Skylights, glass walls provide plentiful light while the landscape shapes the layout. The kitchen/great room/dining area features 12 ft. ceilings, concrete floors, walls of windows and a stately fireplace. The Italian Modern Poliform kitchen is appointed with Gaggenau luxury appliances, center island with prep sink, a hidden galley area with range, double sink, cabinets and workspace. The primary suite includes a fireplace, office, and an ensuite bath with a semi-sunken tub that mimics a hot spring, pool, or traditional Japanese ofuro. Additional spaces throughout the home offer flexibility with a lower- level media/game room, exercise area, 2 bedrooms and ensuite baths, plus attached guest suite with kitchenette. Outdoors, the lifestyle truly comes to life with pool and outdoor lounging and dining areas and a rooftop deck offering a dramatic skyline most mornings and evenings. This is a rare opportunity to own a one-of-a-kind property that captures the essence, beauty and spirit of Santa Fe living.
- Listing Status:
- Active
- Date Added:
- June 24, 2026
- Data Last Updated:
- August 21, 2026 at 1:17PM
- Listing Office:
- Sotheby's Int. RE/Grant : (505) 988-2533
- Listing Agent:
- Darlene L. Streit : (505) 920-8001
- MLS ID:
- 202602832
- Style: ContemporaryPueblo
- Pool: FilteredHeatedIn GroundOutdoor PoolPool
- Parking: AttachedGarageParking spaces: 6
- Roofing: Flat
- General: FrameStucco2
- HOA Amenities: Common Areas60.0Semi-Annually
- Originating MLS: SFAOR_SFAOR
- County: Santa Fe
- Zoning: To be determined by binder.910010473
- Utilities: Electricity Available
- Water: Public
- Sewer: Public Sewer
- Source: SFAOR_SFAOR
This listing courtesy of Darlene L. Streit , Sotheby's Int. RE/Grant
Monthly Payment
- Principal & Interest $
- Property Taxes $
- Home Insurance $
- VA Funding Fee $