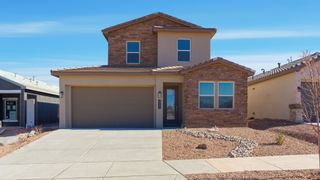
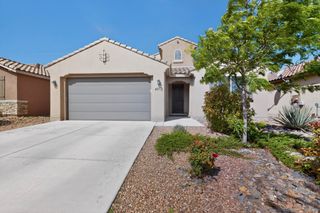
4703 Hojas Verdes, Santa Fe, NM 87507
- 4 beds |
- 3 baths |
- 3,264 sqft
 Single-Family Home
  Built in 2017
  8,276sqft lot
 2 car garage
  $254/sqft
  Listed 4 months ago
Property Description
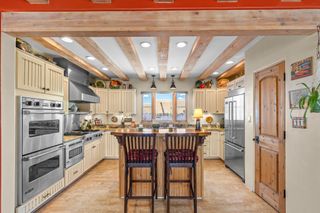
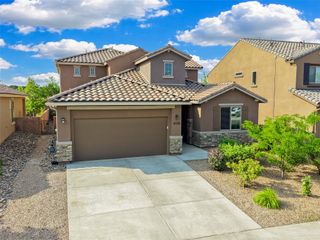
Welcome home to this beautifully maintained Pulte-built residence in the desirable Estancias de Las Soleras neighborhood, where abundant natural light, flexible living spaces, fully owned solar panels, and an extraordinary backyard create a home that is as functional as it is inviting. Roof upgrade completed August 2026 with 2 year transferable warranty. Stucco parapet work completed September 2026 with 3 year transferable warranty. Conveniently located near shopping, restaurants, medical services, schools, and I-25, this 4-bedroom, 3-bath home offers an open-concept floor plan designed for everyday living and entertaining. The living room, dining area, and chef's kitchen with granite countertops, stainless steel appliances, center island, and generous cabinetry all overlook the beautifully landscaped backyard, creating seamless indoor-outdoor living. Three covered outdoor living areas, mature evergreen trees, flowering gardens, a bubbling pond and fountain, and a wood-burning fireplace create a private retreat that feels worlds away while remaining close to everything Santa Fe has to offer. The fenced backyard also features roses, tulips, irises, ice plants, Gala apple, nectarine, and plum trees. A dedicated office just off the kitchen is ideal for working from home, while a separate flex room currently used as a gym could easily serve as a fifth bedroom, studio, hobby room, or second office. A main-level bedroom and full bath provide excellent guest or multi-generational living options. Upstairs, a spacious loft enjoys mountain views, while the primary suite offers a private view deck, generous closet space, dual granite vanities, and a soaking tub. Two additional bedrooms and a full bath complete the upper level. Additional features include a tankless water heater, under-stair storage, storage shed, patio wiring for a future hot tub, and a pet-free, smoke-free interior. Zoned for award-winning Piñon Elementary School. Don't miss the video and 3D tour!
- Listing Status:
- Active
- Date Added:
- June 1, 2026
- Data Last Updated:
- October 5, 2026 at 10:19PM
- Listing Office:
- Sotheby's Int. RE/Washington : (505) 988-8088
- Listing Agent:
- Adrienne DeGuere : (505) 310-8053
- MLS ID:
- 202602315
- General: Outbuilding
- Style: Pueblo
- Other Structures: Outbuilding
- Pool: None
- Parking: AttachedDirect AccessGarageParking spaces: 4
- Roofing: FlatTar/GravelTile
- Windows: Insulated Windows
- General: FrameStucco2PermanentSlab
- HOA Amenities: PlaygroundTrail(s)Common AreasOtherSee Remarks203.0Quarterly
- Originating MLS: SFAOR_SFAOR
- County: Santa Fe
- Zoning: T16N R9E S18ESTANCIAS DE LAS SOLERASUNIT 1ALOT 270.1918 AC...as further described in the title commitment099307897
- Utilities: High Speed Internet AvailableElectricity Available
- Water: Public
- Sewer: Public Sewer
- Source: SFAOR_SFAOR
This listing courtesy of Adrienne DeGuere , Sotheby's Int. RE/Washington
Monthly Payment
- Principal & Interest $
- Property Taxes $
- Home Insurance $
- VA Funding Fee $