8 S Arroyo Ridge Road, Santa Fe, NM 87508
- 4 beds |
- 3 baths |
- 2,616 sqft
 Single-Family Home
  Built in 2003
  1.14acre lot
 3 car garage
  $382/sqft
  Listed 23 days ago
Property Description
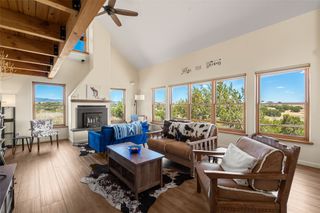
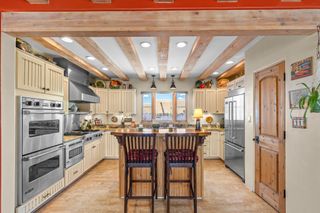
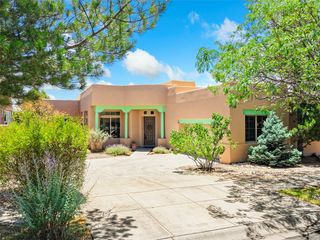
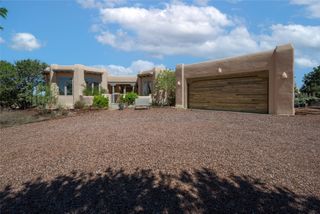
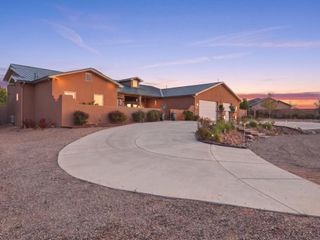
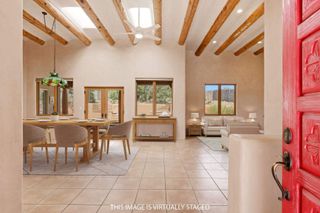
Beautifully renovated interiors, exceptional outdoor living, Sangre de Cristo foothill views, and direct access to the Rancho Viejo trail system define this thoughtfully reimagined single-level residence. Sited on 1.2 acres, this 4-bedroom, 3-bath home offers the perfect balance of privacy, comfort, and connection to nature. The open-concept floor plan unfolds beneath viga ceilings, where a wood-burning kiva fireplace anchors the spacious living room. The renovated kitchen is the heart of the home, featuring stone countertops, brand-new stainless steel appliances, and two generous islands with bar seating. The adjoining dining area flows seamlessly into a cozy den with a gas fireplace, creating an inviting gathering space. Step outside to discover one of the home's highlights. A tranquil koi pond and water feature, covered portal with built-in grill, and pergola with a gas firepit create a private backyard retreat for outdoor dining, quiet mornings, and Santa Fe's spectacular night skies. From the backyard, enjoy direct access to Rancho Viejo's miles of walking trails while taking in the surrounding foothill landscape. The primary suite offers direct portal access, a gas fireplace, and the soothing sound of the nearby water feature. The spa-inspired bath features dual vanities, a spacious walk-in shower, abundant natural light, and garden views. Two guest bedrooms occupy the south wing, while a privately situated fourth bedroom at the north end of the home enjoys easy access to a full bath that also serves guests. A flexible bonus room is ideal for an office, studio, or reading retreat. An exceptional garage offers the flexibility of a two-car garage with an expansive workshop and storage area or a three-car configuration with additional workspace. Meticulously renovated and maintained, this Rancho Viejo home offers an exceptional opportunity to enjoy refined single-level living surrounded by nature and thoughtful design.
- Listing Status:
- Active
- Date Added:
- July 29, 2026
- Data Last Updated:
- August 21, 2026 at 7:17AM
- Listing Office:
- Barker Realty, LLC : (505) 982-9836
- Listing Agent:
- Stephanie Duran : (505) 204-2491
- MLS ID:
- 202603131
- Style: Pueblo
- Parking: AttachedGarageParking spaces: 4
- Roofing: Membrane
- General: FrameStuccoOneSlab
- HOA Amenities: PlaygroundRV ParkingTrail(s)Common AreasOtherRoad MaintenanceSee Remarks250.0Quarterly
- Originating MLS: SFAOR_SFAOR
- County: Santa Fe
- Zoning: VIEJO UNIT 2 LOT 129 THE VILLAGE AT RANCHO T16N R 9E S29 1.145 AC990002274
- Utilities: High Speed Internet AvailableElectricity Available
- Water: Public
- Sewer: Community/Coop Sewer
- Source: SFAOR_SFAOR
This listing courtesy of Stephanie Duran , Barker Realty, LLC
Monthly Payment
- Principal & Interest $
- Property Taxes $
- Home Insurance $
- VA Funding Fee $