102 Red Rock Road, Boulder City, NV 89005
- 4 beds |
- 4 baths |
- 3,309 sqft
 Single-Family Home
 Built in 1991
 0.31acre lot
 3 car garage
 $302/sqft
 Listed 2 months ago
Property Description
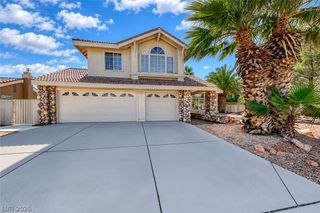
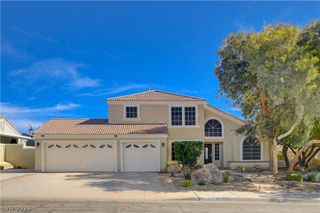
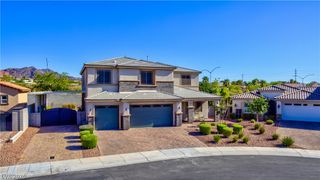
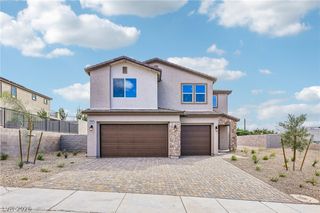
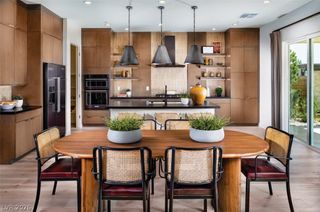
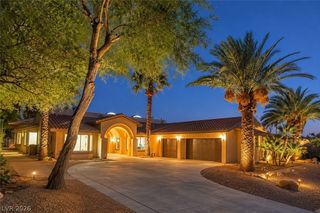
Welcome to this one-of-a-kind custom tri-level home offering 4 bedrooms, 4 bathrooms, and a layout filled with character and unique architectural details. Enjoy partial views of beautiful Lake Mead along with the privacy and space that make this property truly special. Listed as a 4 bedroom but the extra den can be used as a 5th which has a closet and french doors. Car enthusiasts and RV owners will appreciate the exceptional parking options, including an attached 1-car garage, detached 2-car garage which also provides great possibilities for additional storage, a workshop, or recreational toys. Step outside to your own private desert retreat featuring a sparkling swimming pool and spa, mature landscaping, and plenty of space for relaxing or entertaining. The expansive paver driveway and distinctive custom exterior give this home impressive curb appeal. With 4 bedrooms, 4 baths, a highly customized tri-level floor plan, three garage spaces, RV parking, private pool and spa, and partial Lake Mead views, this property offers features that are hard to find all in one home. Priced to sell quickly and ready for its next owner—this is an incredible opportunity to own a truly unique custom home in Boulder City. Schedule your private showing today!
- Listing Status:
- Active
- Data Last Updated:
- November 19, 2026 at 7:21AM
- Listing Office:
- LIFE Realty District : 702-475-3200
- Listing Agent:
- Crystal Head : (702) 280-5747
- Contact:
- (702) 280-5747
- MLS ID:
- 2817922

- General: Handicap AccessiblePatioPrivate YardIrrigation Sprinklers
- Style: Tri-Level
- Other Structures: PatioCovered
- Pool: HeatedIn GroundPrivatePool/Spa ComboWaterfall
- Parking: AttachedDetachedExterior Access DoorGarageInside EntranceOpenPrivateRV GarageRV Access/ParkingWorkshop in Garage
- Roofing: Tile
- Windows: Skylight(s)
- General: Multi/Split
- HOA Amenities: 47.0Monthly
- Originating MLS: GLVAR_LAS
- County: Clark
- Zoning: 181-34-311-022
- Fencing: Back YardStucco WallWrought Iron
- Utilities: Underground UtilitiesPhotovoltaics None
- Water: Public
- Sewer: Public Sewer
- Source: GLVAR_LAS
This listing courtesy of Crystal Head , LIFE Realty District
Monthly Payment
- Principal & Interest $
- Property Taxes $
- Home Insurance $
- VA Funding Fee $