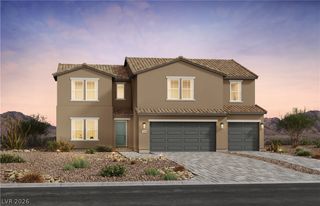
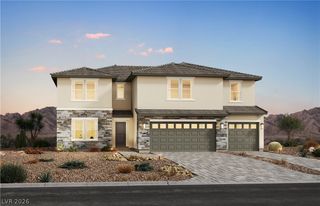
1807 Royal Birkdale Drive, Boulder City, NV 89005
- 4 beds |
- 5 baths |
- 3,154 sqft
 Single-Family Home
 Built in 1989
 0.25acre lot
 3 car garage
 $285/sqft
 Listed 29 days ago
Property Description
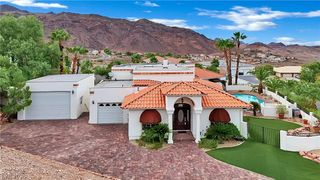
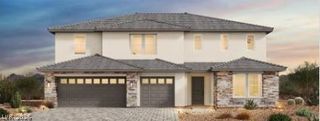
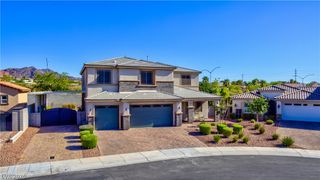
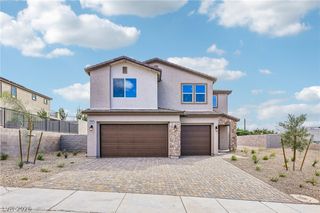
Exceptional golf course living with No HOA! Discover this stunning 4 bedroom home with a 3 car garage, perfectly situated overlooking the 15th green of Boulder City Golf Course! Offering an impressive blend of elegance, comfort and breathtaking golf course views, this residence features soaring vaulted ceilings, beautiful wood and tile flooring and an inviting living area with a cozy fireplace. The spacious kitchen is designed for both everyday living and entertaining, featuring a center island, granite countertops, custom cabinetry and ample counter space. A conveniently located downstairs bedroom provides flexibility for guests, a home office or additional living space. Upstairs, retreat to the expansive primary suite showcasing vaulted ceilings, a romantic fireplace and ceiling fan. The luxurious primary bath features dual sinks, a separate shower and a relaxing Jacuzzi tub. Step outside to your own private backyard oasis, complete with a sparkling pool, spa, built-in barbecue and covered patio! Whether entertaining guests or simply unwinding, enjoy spectacular views of the lush fairways and 15th green. With a prime golf course location, exceptional outdoor living and No HOA, this remarkable home offers the perfect combination of luxury, privacy and the relaxed Boulder City lifestyle!
- Listing Status:
- Active
- Data Last Updated:
- November 19, 2026 at 7:21AM
- Listing Office:
- Win Win Real Estate : 702-789-7172
- Listing Agent:
- Diana Day : (702) 505-3484
- Contact:
- (702) 505-3484
- MLS ID:
- 2828813

- General: Built-in BarbecueBalconyBarbecuePatioPrivate YardIrrigation SprinklersWater FeatureIn Ground
- Style: Two Story
- Other Structures: BalconyPatioCovered
- Pool: In GroundPrivatePool/Spa Combo
- Parking: AttachedGarageGarage Door OpenerInside EntrancePrivate
- Roofing: Tile
- Windows: Blinds
- General: FrameStucco2
- Road/Access: Golf Course
- HOA Amenities: None
- Originating MLS: GLVAR_LAS
- County: Clark
- Zoning: 186-20-510-017
- View: Golf CourseView
- Fencing: BlockBack YardWrought Iron
- Utilities: Underground UtilitiesPhotovoltaics None
- Water: Public
- Sewer: Public Sewer
- Source: GLVAR_LAS
- Ownership: Single Family Residential
This listing courtesy of Diana Day , Win Win Real Estate
Monthly Payment
- Principal & Interest $
- Property Taxes $
- Home Insurance $
- VA Funding Fee $