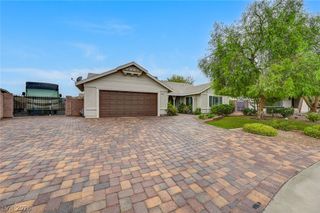
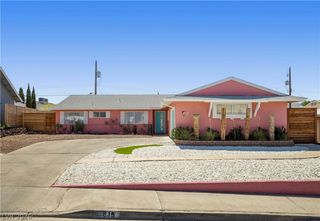
1211 Paiute Drive, Boulder City, NV 89005
- 3 beds |
- 3 baths |
- 1,900 sqft
 Single-Family Home
 Built in 1966
 8,276sqft lot
 —— car garage
 $253/sqft
 Listed 2 months ago
Property Description
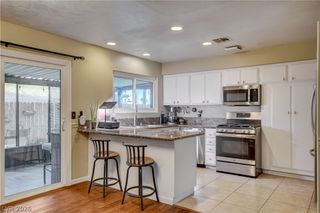
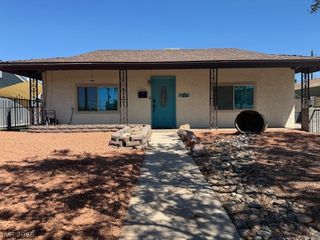
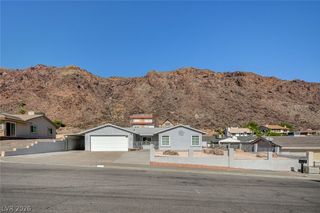
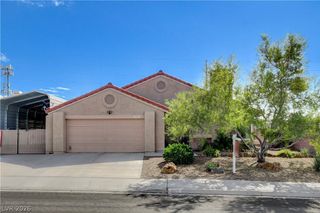
Discover the possibilities of this spacious single-story home in highly desirable Boulder City, featuring a versatile floor plan with two great room options, thoughtfully updated interiors, and an expansive backyard ready to become your dream outdoor retreat! With plenty of room to create a pool, outdoor entertaining area, garden, workshop, or more, this property offers the space and flexibility to bring your vision to life. Step inside to find inviting living spaces with a fresh, move-in-ready feel. The versatile layout provides more functionality, offering the perfect space for a home office, game room, playroom, or second family room. The updated kitchen features new quartz countertops. Enjoy beautiful mountain views from the front of the home, or step into the generous backyard and imagine the possibilities. Whether you envision a resort-style pool, covered patio, outdoor kitchen, or peaceful private retreat, this blank canvas is ready for your personal touch. Nestled in the charming community of Boulder City, known for its small-town atmosphere and scenic surroundings, this home offers a rare combination of single-story living, flexible interior space, and a large lot with endless potential. Make it your own and create the lifestyle you've been dreaming of!
- Listing Status:
- Active
- Data Last Updated:
- November 19, 2026 at 7:21AM
- Listing Office:
- Graham Team Real Estate LLC : 702-434-5200
- Listing Agent:
- Gidget Graham : (702) 930-9551
- Contact:
- 702-434-5200
- MLS ID:
- 2819621

- General: PorchPatio
- Style: One Story
- Other Structures: PorchPatioCovered
- Parking: Attached CarportOpen
- Roofing: CompositionShingle
- General: 1
- HOA Amenities: None
- Originating MLS: GLVAR_LAS
- County: Clark
- Zoning: 186-09-613-034
- View: Mountain(s)View
- Fencing: Back YardChain Link
- Utilities: Above Ground UtilitiesPhotovoltaics None
- Water: Public
- Sewer: Public Sewer
- Source: GLVAR_LAS
This listing courtesy of Gidget Graham , Graham Team Real Estate LLC
Monthly Payment
- Principal & Interest $
- Property Taxes $
- Home Insurance $
- VA Funding Fee $