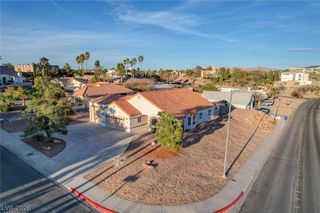
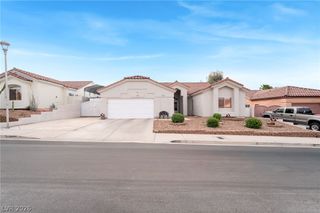
152 Green Way Drive, Boulder City, NV 89005
- 3 beds |
- 3 baths |
- 2,046 sqft
 Single-Family Home
 Built in 2026
 2,178sqft lot
 2 car garage
 $332/sqft
 Listed 1 month ago
Property Description
NEW CONSTRUCTION! Discover modern living in this beautifully designed 3-bedroom, 3-bath home in Boulder City. Custom wood accent walls featuring unique patterns add warmth, texture, and distinctive style throughout the home. The open-concept layout connects the spacious living room, kitchen, and dining area, creating an inviting space for everyday living and entertaining. Natural light and skylights brighten the interior, while the kitchen offers contemporary finishes, quality cabinetry, and generous counter space. The primary suite provides a private retreat with an ensuite bath and generous closet space. Two additional bedrooms offer flexibility for guests, family, or a home office. Enjoy the convenience of a 2-car garage and a private backyard ready for your personal touch. With 2,046 sq. ft. of thoughtfully designed living space and fresh, modern finishes, this home blends comfort, function, and unique design in a desirable Boulder City location. *One or more photos have been virtually staged to show possible furniture placement and possibilities. These items are not physically present at the property
- Listing Status:
- Active
- Data Last Updated:
- November 19, 2026 at 7:21AM
- Listing Office:
- Smart Fee Real Estate : 702-703-4877
- Listing Agent:
- Kathleen Encabo : (702) 703-4877
- Contact:
- 702-703-4877
- MLS ID:
- 2828483

- General: None
- Style: One Story
- Parking: AttachedGaragePrivate
- Roofing: Tile
- Windows: Skylight(s)
- General: 1
- HOA Amenities: Association Management390.0Monthly
- Originating MLS: GLVAR_LAS
- County: Clark
- Zoning: 186-04-115-030
- Fencing: BlockPartial
- Utilities: Natural Gas Not AvailableUnderground UtilitiesPhotovoltaics None
- Water: Public
- Sewer: Public Sewer
- Source: GLVAR_LAS
- Ownership: Single Family Residential
This listing courtesy of Kathleen Encabo , Smart Fee Real Estate
Monthly Payment
- Principal & Interest $
- Property Taxes $
- Home Insurance $
- VA Funding Fee $