1332 Cattail Falls Street, Boulder City, NV 89005
- 3 beds |
- 3 baths |
- 2,209 sqft
 Single-Family Home
 Built in 2021
 6,970sqft lot
 3 car garage
 $362/sqft
 Listed 1 month ago
Property Description
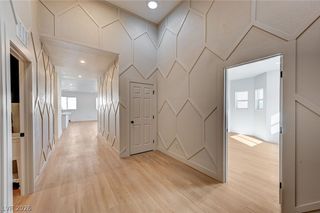
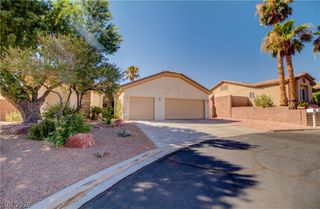
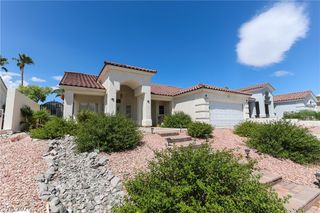
Sprawling Single-Story 3-Bedroom home PLUS Den WITH A CUSTOM POOL AND SPA just outside of Henderson and the Las Vegas Valley, in the quaint town of Boulder City. This beautiful home sitting on a large lot perfect for Boat or RV Parking makes it the ultimate luxury retreat! Just 5 years old and only one owner with meticulous care for the property makes this a rare find. Upgrades made throughout the inside of the home include a chef’s kitchen with stainless steel appliances and double-oven, premium flooring, water softener and R/O system, upgraded lighting and fans, as well as epoxy flooring and custom cabinets and shelves in the garage. Upgrades on the outside of the home include a gorgeous in-ground 30ft x 10ft pool with waterfalls and lighting, as well as a 7ft x 6ft in-ground spa with gemstone ceramic quartz and remote control. For added backyard privacy and comfort, the perimeter has been lined with beautiful Japanese blueberry trees, and includes artificial turf and fruit trees, a powered drop screen to close off the covered patio, a natural gas stub for a grill and string lights to round out the comfort of this backyard escape! Located just minutes from 3 golf courses, walking and bike trails, Lake Mead National Recreation Area, shops and entertainment, Boulder City has all the charm of a small town while only a short drive away from all the conveniences of big city amenities.
- Listing Status:
- Active
- Data Last Updated:
- November 19, 2026 at 7:21AM
- Listing Office:
- Keller Williams Realty Las Veg : 702-212-2222
- Listing Agent:
- Jeff R. Helvin : (702) 497-4434
- Contact:
- (702) 497-4434
- MLS ID:
- 2823127

- General: BarbecuePorchPatioPrivate YardSprinkler/IrrigationIn GroundOutdoor Hot Tub
- Style: One Story
- Other Structures: EnclosedPorchPatioCovered
- Pool: HeatedIn GroundPrivatePool/Spa ComboWaterfall
- Parking: AttachedEpoxy FlooringGarageGarage Door OpenerInside EntrancePrivateRV PotentialRV Access/ParkingShelvesStorage
- Roofing: Tile
- Windows: Double Pane WindowsPlantation ShuttersWindow Treatments
- General: 1
- HOA Amenities: ParkAssociation Management101.0Monthly
- Originating MLS: GLVAR_LAS
- County: Clark
- Zoning: 186-08-813-039
- Fencing: BlockBack Yard
- Utilities: Cable AvailableUnderground UtilitiesPhotovoltaics None
- Water: Public
- Sewer: Public Sewer
- Source: GLVAR_LAS
This listing courtesy of Jeff R. Helvin , Keller Williams Realty Las Veg
Monthly Payment
- Principal & Interest $
- Property Taxes $
- Home Insurance $
- VA Funding Fee $