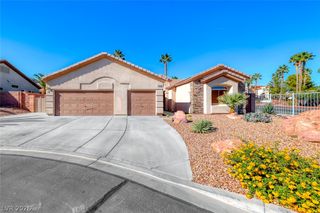
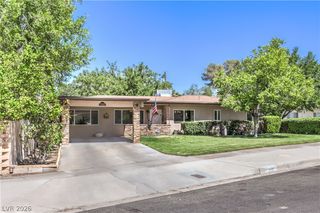
796 Capri Drive, Boulder City, NV 89005
- 4 beds |
- 3 baths |
- 2,116 sqft
 Single-Family Home
 Built in 1995
 7,405sqft lot
 2 car garage
 $307/sqft
 Listed 3 months ago
Property Description
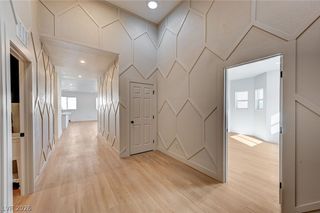
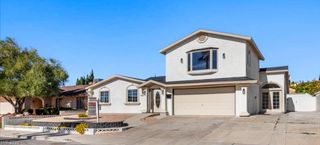
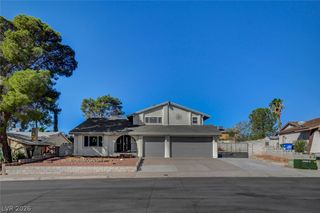
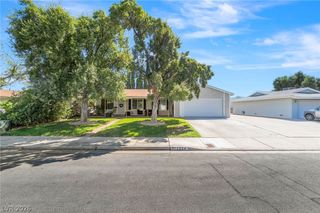
Four-bedrοom hοme in histοrіc Bοuldеr City, convenientlу loсated near the library, schools, parks, and shopping. The elegant living room features a high ceiling and a three-way fireplace. An enclosed atrium with abundant natural light and sliding glass doors is ideal for growing plants or herbs. The family room offers a second fireplace for comfortable everyday living. The primary suite provides a peaceful retreat, with a bathroom featuring dual sinks, a shower, a bathtub, and a spacious walk-in closet. One bedroom includes built-in cabinets and a desk and connects to a Jack-and-Jill bathroom. Outside, a private patio surrounded by a gently rolling lawn, flowering shrubs, and trees offers a relaxing setting. Lake Mead, biking, fishing, and four-wheeling are just minutes away. Don’t miss out on this home; call today to view and purchase. Owner offering 2-1 Buydown on this property
- Listing Status:
- Active
- Data Last Updated:
- November 19, 2026 at 7:21AM
- Listing Office:
- BC Real Estate : 702-294-2828
- Listing Agent:
- Cokie Booth : (702) 812-4142
- Contact:
- 702-294-2828
- MLS ID:
- 2809361

- General: BarbecuePatioPrivate YardAwning(s)
- Style: One Story
- Other Structures: PatioCovered
- Parking: AttachedGarageGarage Door OpenerGuestInside EntranceOpenPrivateRV PotentialRV Access/Parking
- Roofing: Tile
- Windows: Low-Emissivity Windows
- General: 1
- HOA Amenities: None
- Originating MLS: GLVAR_LAS
- County: Clark
- Zoning: 186-09-423-014
- Fencing: BlockBack Yard
- Utilities: Underground UtilitiesPhotovoltaics None
- Water: Public
- Sewer: Public Sewer
- Source: GLVAR_LAS
This listing courtesy of Cokie Booth , BC Real Estate
Monthly Payment
- Principal & Interest $
- Property Taxes $
- Home Insurance $
- VA Funding Fee $