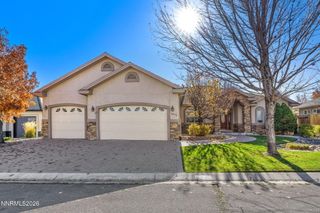
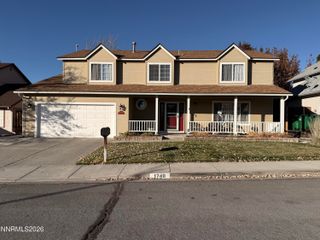
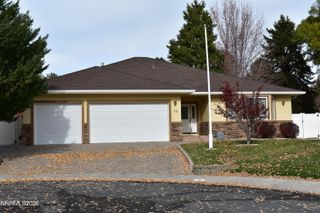
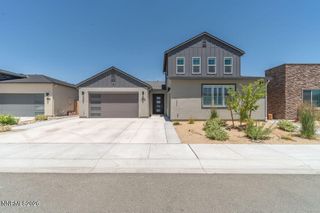
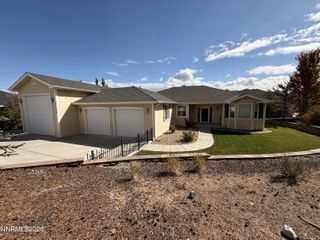
1409 Pickaxe Street, Carson City, NV 89703
- 3 beds |
- 3 baths |
- 2,616 sqft
 Single-Family Home
 Built in 2026
 8,276sqft lot
 3 car garage
 $290/sqft
 Listed 13 days ago
Property Description
Better than new three-bedroom home with office/den, two-and-a-half bathrooms, and a three-car tandem garage. This Anderson Ranch home is nestled in one of Carson City's most desirable zip codes, in a West Carson City neighborhood known for its great schools and strong sense of community. Inside you'll find upgraded LVP floors throughout, a covered front patio, and a guest room and den/office with spectacular mountain views. With 2,616 square feet, this thoughtfully designed home features a highly desirable split-bedroom floor plan that maximizes both space and privacy. Two bedrooms and a generously sized den/office are tucked away in a separate wing of the home, offering versatility and separation from the main living areas. At the heart of the home, the kitchen is designed with entertaining in mind, featuring abundant counter space and cabinetry, a spacious island with seating, a large walk-in pantry, and an additional butler's pantry conveniently located in the adjacent hallway. The kitchen flows seamlessly into the main living and dining areas, creating an inviting space for gathering with family and friends. The privately situated primary suite offers a peaceful retreat, completing a floor plan that perfectly balances comfort, functionality, and personal space. Conveniently located near the Mountain Street Trailhead and the walking paths that surround the area, it also offers easy access to Lake Tahoe and Reno. This corner home sits on an oversized lot a true blank slate for backyard ideas and offers ideal walkability to charming downtown Carson City. A must-see home that combines quality, location, and lifestyle.
- Listing Status:
- Active
- Date Added:
- November 5, 2026
- Data Last Updated:
- November 19, 2026 at 2:40AM
- Listing Office:
- Dickson Realty - Gardnerville : 775-392-3774
- Listing Agent:
- Jason Lococo : 775-343-5444
- MLS ID:
- 260013910

- General: Rain Gutters
- Other Structures: None
- Parking: AttachedGarageGarage Door OpenerTandemGarage Door Opener ControlsParking spaces: 3
- Roofing: CompositionShinglePitched
- Windows: BlindsDouble Pane WindowsLow-Emissivity WindowsWindow CoveringsVinyl Frames
- General: Brick VeneerStuccoWood Siding1Slab
- Road/Access: City Street
- HOA Amenities: LandscapingManagementCommon Area - Maintenance43.0Monthly
- County: Carson City
- Zoning: SF-6001-263-01
- View: Mountain(s)Park/GreenbeltView
- Fencing: Back Yard
- Utilities: Cable AvailableElectricity ConnectedNatural Gas ConnectedPhone AvailableSewer ConnectedWater ConnectedCellular CoverageInternet ConnectedWater Meter InstalledCentralized Data Panel
- Water: Public
- Sewer: Public Sewer
This listing courtesy of Jason Lococo , Dickson Realty - Gardnerville
Monthly Payment
- Principal & Interest $
- Property Taxes $
- Home Insurance $
- VA Funding Fee $

 New - 3 days ago