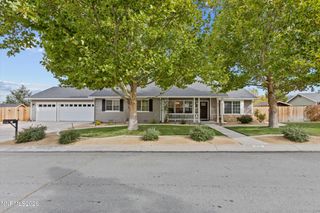
2037 Briar Crest Court, Carson City, NV 89703
- 2 beds |
- 2 baths |
- 2,449 sqft
 Single-Family Home
 Built in 1997
 10,454sqft lot
 3 car garage
 $322/sqft
 Listed 3 days ago
Property Description
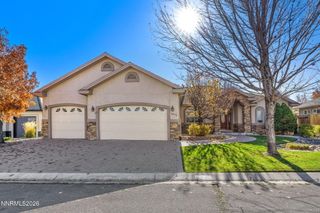
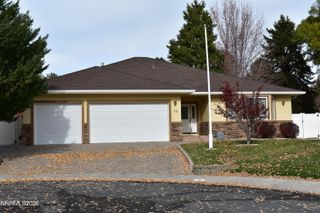
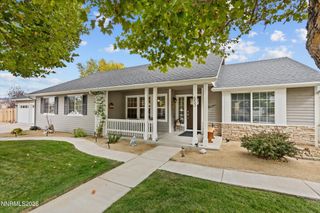
Welcome to this beautiful home at 2037 Briar Crest Court on a quiet cul-de-sac in the Silver Oak Golf Course Community. Spanning 2,449 sq ft, this residence features an open concept living, a large great room with a brick fireplace, and a sunny dining room off the kitchen with a built-in hutch. The spacious, well-appointed kitchen includes granite counters, abundant cabinets with pull-out shelves, double ovens, gas cooktop, stainless steel refrigerator, center prep island, pantry, breakfast bar, and a dining nook. Additional features include vaulted ceiling, plantation shutters throughout, and LVP plank flooring. The primary suite offers a walk-in closet, dual vanities, separate shower, jetted tub, and direct backyard access to a covered patio. The second bedroom is spacious with built in closet organizer. Ideal as an office/craft/laundry room or buyer can return to a 3rd bedroom. A generous finished three-car garage provides ample parking, workbench and storage. Outside, enjoy a private, beautifully landscaped backyard and covered patio—perfect for relaxing or entertaining. Close to Carson Tahoe Medical Center and home to many outdoor activities and hiking trails.
- Listing Status:
- Active
- Date Added:
- November 15, 2026
- Data Last Updated:
- November 19, 2026 at 1:38AM
- Listing Office:
- Charles Kitchen Realty : 775-882-2513
- Listing Agent:
- Avis Cherry : 775-741-3344
- MLS ID:
- 260014240

- General: Rain GuttersShed(s)
- Other Structures: Shed(s)
- Parking: AttachedGarageGarage Door OpenerGarage Door Opener ControlsParking spaces: 3
- Roofing: TilePitched
- Windows: Double Pane WindowsENERGY STAR Qualified WindowsVinyl Frames
- General: Brick1Crawl Space
- Road/Access: Public
- HOA Amenities: 80.0Quarterly
- County: Carson City
- Zoning: SF12P007-421-25
- View: Mountain(s)View
- Fencing: Back Yard
- Utilities: Cable AvailableElectricity ConnectedNatural Gas ConnectedPhone AvailableSewer AvailableSewer ConnectedWater AvailableCellular CoverageInternet AvailableWater Meter Installed
- Water: Public
- Sewer: Public Sewer
This listing courtesy of Avis Cherry , Charles Kitchen Realty
Monthly Payment
- Principal & Interest $
- Property Taxes $
- Home Insurance $
- VA Funding Fee $

 New - 2 days ago