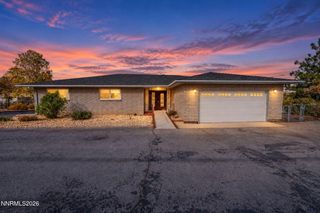
20 Woodridge Circle, Carson City, NV 89703
- 3 beds |
- 3 baths |
- 2,076 sqft
 Single-Family Home
 Built in 1986
 0.74acre lot
 3 car garage
 $380/sqft
 Listed 13 days ago
Property Description
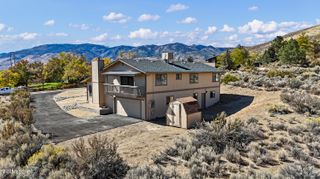
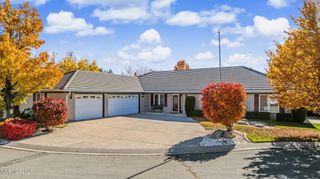
Mountain living tucked among the trees at approximately 5,400 feet in elevation. Situated on nearly an acre at the end of a cul-de-sac, 20 Woodridge Circle offers privacy, wooded surroundings, and access to Carson City's extensive trail system right outside your back door. Spanning three levels, this 3-bedroom home offers distinct spaces for living and entertaining. The upper level features the primary suite overlooking the surrounding trees and trails, with no homes directly behind the property. The main level brings together the kitchen and living area, while the lower level includes two additional bedrooms, a bathroom, and a second living space. Walnut hardwood floors, remodeled bathrooms, Central HVAC system serving the main and upper levels replaced in 2023, and $20,000 in low-maintenance xeriscape landscaping are among the home's improvements. A three-car garage provides plenty of room for vehicles and outdoor gear, while the heated driveway adds convenience during Northern Nevada's snowy winters. Open your back door to miles of trails for hiking, biking, running, and snowshoeing. Enjoy your morning coffee as the snow falls, knowing the heated driveway is taking care of the winter work. All of this just minutes from shopping, medical facilities, major highways, and convenient access to Reno and Tahoe. A little more elevation. A lot more Nevada. Listing photographs have been digitally enhanced to depict twilight conditions.
- Listing Status:
- Active
- Date Added:
- November 5, 2026
- Data Last Updated:
- November 19, 2026 at 1:38AM
- Listing Office:
- Coldwell Banker Select Mt Rose : 775-849-8500
- Listing Agent:
- Jill Larson : 775-350-4310
- MLS ID:
- 260013878

- General: BalconyShed(s)
- Other Structures: Shed(s)
- Parking: AttachedGarageGarage Door OpenerHeated DrivewayAdditional ParkingGarage Door Opener ControlsParking spaces: 3
- Roofing: CompositionShingle
- Windows: BlindsDrapesDouble Pane WindowsWindow CoveringsVinyl FramesRods
- General: Aluminum SidingMetal Siding3Crawl SpaceConcrete PerimeterRaised
- Road/Access: City Street
- County: Carson City
- Zoning: SFR007-293-04
- View: CityDesertMountain(s)Trees/WoodsValleyPeekView
- Fencing: None
- Utilities: Electricity AvailableElectricity ConnectedNatural Gas AvailableNatural Gas ConnectedSewer Not AvailableWater AvailableWater ConnectedCellular CoverageInternet AvailableInternet ConnectedWater Meter InstalledUnderground Utilities
- Water: Public
- Sewer: Septic Tank
This listing courtesy of Jill Larson , Coldwell Banker Select Mt Rose
Monthly Payment
- Principal & Interest $
- Property Taxes $
- Home Insurance $
- VA Funding Fee $

 New - 3 days ago