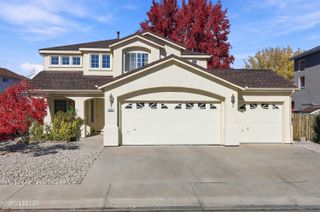
325 Tahoe Drive, Carson City, NV 89703
- 3 beds |
- 2 baths |
- 2,004 sqft
 Single-Family Home
 Built in 1967
 0.27acre lot
 2 car garage
 $344/sqft
 Listed 25 days ago
Property Description
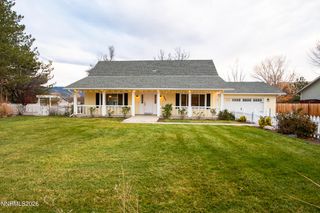
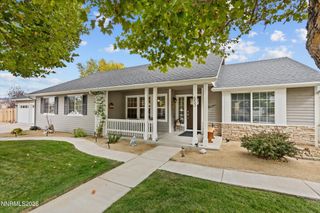
Pride of ownership shines throughout this beautifully designed Contemporary Ranch-style home, ideally situated on Carson City's highly desirable Westside! Nestled on a beautifully landscaped .27-acre lot, this move-in-ready, 3-bedroom, 2-bath home offers an inviting blend of comfort, character, and functionality. Gorgeous Brazilian hardwood and tile flooring flow throughout, complemented by elegant plantation-style shutters. The thoughtfully designed floor plan welcomes you through an inviting entry foyer and offers a spacious living room/great room with an adjoining kitchen dining area, a separate family room, and a formal dining room—providing wonderful spaces for everyday living, relaxing, and entertaining. Step outside to enjoy lush green lawns, mature trees, and beautifully maintained landscaping in both the front and backyards, creating a peaceful and picturesque setting. The added convenience of RV parking with hookups offers even more versatility. Enjoy the charm of an established Westside neighborhood while being conveniently located near shopping, restaurants, schools, parks, and the many amenities Carson City has to offer. With its beautiful surroundings, spacious layout, and desirable location, this exceptional property offers the perfect combination of comfort and convenience. Welcome home!
- Listing Status:
- Active
- Date Added:
- October 24, 2026
- Data Last Updated:
- November 19, 2026 at 1:38AM
- Listing Office:
- Coldwell Banker Select RE CC : 775-883-8500
- Listing Agent:
- Casey Gracey : 775-297-2283
- MLS ID:
- 260013523

- General: Rain GuttersRV HookupShed(s)
- Other Structures: Shed(s)
- Parking: AttachedGarageGarage Door OpenerRV Access/ParkingAdditional ParkingGarage Door Opener ControlsParking spaces: 4
- Roofing: CompositionShingle
- Windows: Double Pane WindowsVinyl Frames
- General: BrickBrick Veneer1Crawl Space
- Road/Access: PublicCity Street
- County: Carson City
- Zoning: SF6001-213-10
- Fencing: Back YardFull
- Utilities: Cable AvailableElectricity AvailableElectricity ConnectedNatural Gas AvailableNatural Gas ConnectedPhone AvailablePhone ConnectedSewer AvailableSewer ConnectedWater AvailableWater ConnectedCellular CoverageInternet AvailableInternet ConnectedWater Meter Installed
- Water: Public
- Sewer: Public Sewer
This listing courtesy of Casey Gracey , Coldwell Banker Select RE CC
Monthly Payment
- Principal & Interest $
- Property Taxes $
- Home Insurance $
- VA Funding Fee $

 New - 2 days ago