653 Buzzys Ranch Road, Carson City, NV 89701
- 3 beds |
- 2 baths |
- 1,966 sqft
 Single-Family Home
 Built in 1999
 0.36acre lot
 3 car garage
 $402/sqft
 Listed 2 days ago
Property Description
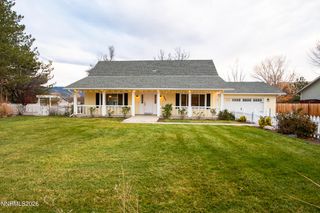
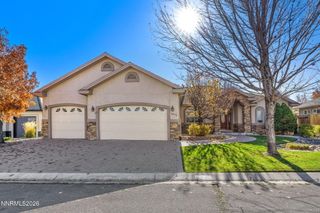
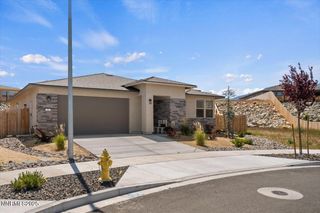
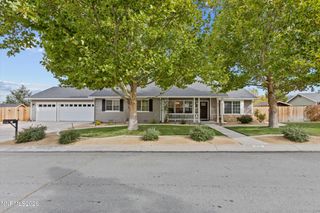
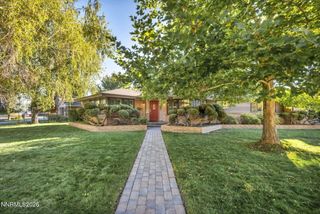
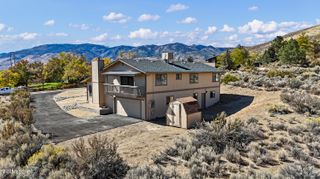
Welcome to 653 Buzzy's Ranch Rd, where pride of ownership shows from the street to the backyard. Beautifully maintained landscaping and a striking new front door set the tone the moment you pull up, and the care continues throughout. Over the last five years, the sellers have refreshed nearly every corner of this home: updated bathrooms, new flooring, fresh interior and exterior paint, a new sliding glass door, and new flood lights, energy efficient furnace and water heater. Just move in and enjoy. The kitchen offers something you don't see every day: a rare electric oven paired with a gas cooktop, plus a separate hot water dispenser at the sink for tea, cocoa, or quick prep. A built-in dining room cabinet adds both charm and storage. Outside, over a third of an acre gives you room to spread out. Easy RV parking with a 30-amp plug means your toys are powered and ready to go. Unwind in the backyard gazebo on quiet evenings, and keep your gear organized with the two sheds that come with the home. Location is a big win too. You're around the corner from Eagle Valley Middle School and just minutes from Riverview Park Trail, Prison Hill Trail, Mexican Dam Trail, and Silver Saddle Ranch for hiking, biking, and exploring. Tons to do, right outside your door!
- Listing Status:
- Active
- Date Added:
- November 17, 2026
- Data Last Updated:
- November 19, 2026 at 1:38AM
- Listing Office:
- HomeGate Realty of Reno : 775-856-4663
- Listing Agent:
- Calvert Lewis : 775-721-1989
- MLS ID:
- 260014300

- General: Rain GuttersGazeboShed(s)
- Other Structures: GazeboShed(s)
- Parking: AttachedGarageRV Access/ParkingParking spaces: 3
- Roofing: CompositionShingle
- Windows: BlindsDouble Pane WindowsSkylight(s)Vinyl Frames
- General: StuccoWood Siding1Crawl Space
- Road/Access: Public
- County: Carson City
- Zoning: SF21P010-574-12
- View: Mountain(s)View
- Fencing: Back Yard
- Utilities: Cable ConnectedElectricity ConnectedNatural Gas ConnectedPhone ConnectedSewer ConnectedWater ConnectedCellular CoverageInternet Connected
- Water: Public
- Sewer: Public Sewer
This listing courtesy of Calvert Lewis , HomeGate Realty of Reno
Monthly Payment
- Principal & Interest $
- Property Taxes $
- Home Insurance $
- VA Funding Fee $