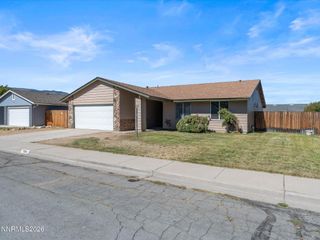
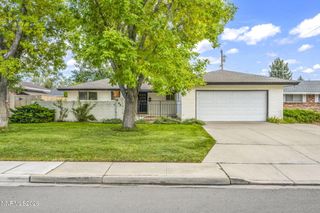
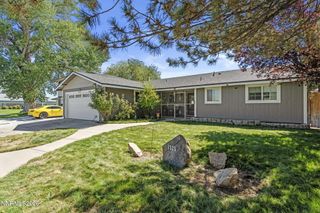
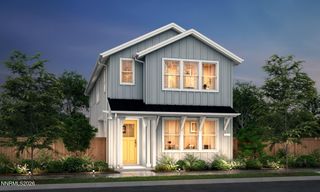
2404 Michael Drive, Carson City, NV 89703
- 4 beds |
- 2 baths |
- 1,720 sqft
 Single-Family Home
  Built in 1967
  8,276sqft lot
 —— car garage
  $326/sqft
  Listed 1 month ago
Property Description
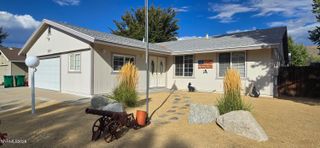
Welcome to this beautifully remodeled home in Carson City. New interior paint throughout. The kitchen has been thoughtfully redesigned. With Solarius Granite countertops, a natural stone prized for its warm, radiant aesthetic and high durability. With 2" miter edge detail, undermount sink and 6" backsplash. New Tybee Oak Waterproof Luxury Vinyl Planking has been installed throughout most of the home. A new central air system and furance was installed in 2023. The electric panel was also replaced and a whole house surge protection system was installed in 2023. The water heater was replaced in 2025. Most windows replaced with new Low Emissions Glass. The garage was converted to create an additional large living space. Walking distance to schools and shopping. Bring your toys. This home has a new RV Gate with a large backyard. Plenty of space to park a large RV behind the fence or in front. This home is not located in an HOA. Contact me today to schedule a showing.
- Listing Status:
- Active
- Date Added:
- August 14, 2026
- Data Last Updated:
- October 5, 2026 at 2:39AM
- Listing Office:
- Sierra Nevada Properties-Reno : 775-689-8228
- Listing Agent:
- Andrew Fisk : 775-450-6323
- MLS ID:
- 260010522

- General: Awning(s)Shed(s)
- Other Structures: Shed(s)
- Parking: RV Access/ParkingAdditional ParkingParking spaces: 6
- Roofing: ShinglePitched
- Windows: Aluminum FramesDouble Pane WindowsLow-Emissivity WindowsVinyl Frames
- General: Wood Siding1Crawl Space
- Road/Access: Public
- County: Carson City
- Zoning: SF6001-042-14
- View: Mountain(s)Trees/WoodsView
- Fencing: Back Yard
- Utilities: Cable ConnectedElectricity ConnectedNatural Gas ConnectedSewer ConnectedWater ConnectedCellular CoverageInternet AvailableInternet ConnectedWater Meter Installed
- Water: Public
- Sewer: Public Sewer
This listing courtesy of Andrew Fisk , Sierra Nevada Properties-Reno
Monthly Payment
- Principal & Interest $
- Property Taxes $
- Home Insurance $
- VA Funding Fee $

 New - 1 day ago