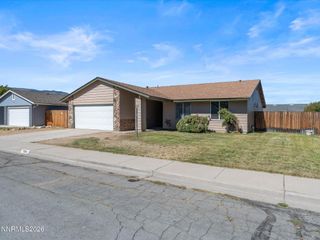
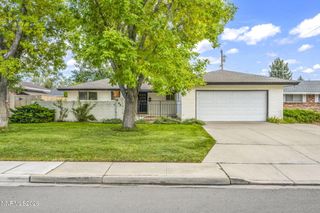
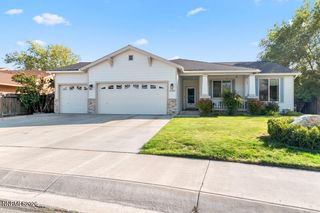
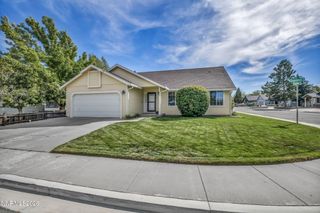
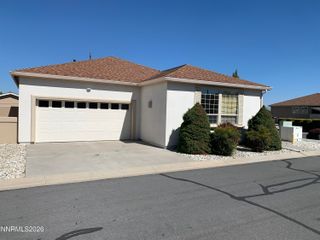
2794 Foxhill Drive, Carson City, NV 89706
- 3 beds |
- 3 baths |
- 1,532 sqft
 Single-Family Home
  Built in 2000
  4,792sqft lot
 2 car garage
  $346/sqft
  Listed 6 days ago
Property Description
Welcome to this lovely home in Carson City's Northridge subdivision, tucked at the end of a cul-de-sac in a quiet neighborhood close to shopping and restaurants. Offering 1,532 square feet, the home features 3 bedrooms, 2.5 bathrooms, and a spacious two-car garage with side access doors. The updated kitchen showcases professionally painted cabinets and beautiful leathered-texture granite countertops; the refrigerator, washer, and dryer are included. Newer luxury vinyl plank flooring, lighting fixtures, and ceiling fans add a fresh touch throughout. The spacious primary suite features a walk-in closet and an attached bathroom with double sinks and a large shower. Enjoy the patio and concrete walkways, plus the low-maintenance stucco exterior. The water heater and A/C were replaced within the past 5-6 years. Exterior has also been painted within the last 5-6 years.
- Listing Status:
- Active
- Date Added:
- September 29, 2026
- Data Last Updated:
- October 4, 2026 at 11:38PM
- Listing Office:
- Assist-2-Sell Buyers & Sellers : 775-688-6060
- Listing Agent:
- Janet Oliver : 303-882-1195
- MLS ID:
- 260012495

- General: Shed(s)
- Other Structures: Shed(s)
- Parking: GarageGarage Door OpenerGarage Door Opener ControlsParking spaces: 5
- Roofing: Composition
- Windows: Double Pane WindowsVinyl Frames
- General: Stucco2Crawl Space
- Road/Access: Public
- County: Carson City
- Zoning: SF6002-672-15
- Fencing: Back Yard
- Utilities: Electricity ConnectedNatural Gas ConnectedSewer ConnectedCellular CoverageInternet AvailableInternet ConnectedWater Meter InstalledUnderground Utilities
- Water: Public
- Sewer: Public Sewer
This listing courtesy of Janet Oliver , Assist-2-Sell Buyers & Sellers
Monthly Payment
- Principal & Interest $
- Property Taxes $
- Home Insurance $
- VA Funding Fee $

 New - 2 days ago