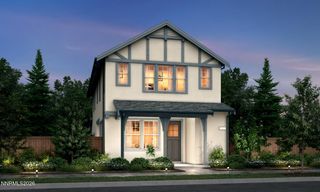
4732 Lango Drive, Carson City, NV 89706
- 4 beds |
- 3 baths |
- 2,035 sqft
 Single-Family Home
  Built in 1987
  6,098sqft lot
 2 car garage
  $295/sqft
  Listed 13 days ago
Property Description
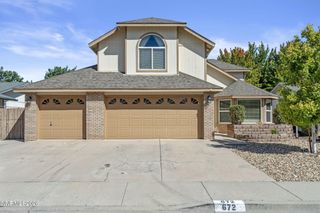
Welcome to this beautifully updated 2,035 sq ft two-story home in North Carson, offering the perfect blend of comfort, style, and convenience with easy freeway access and no HOA. This 4-bedroom home features a rare and functional layout: three spacious bedrooms upstairs plus a fourth bedroom downstairs, ideal for guests, a home office, or multigenerational living. The heart of the home is the stunning updated kitchen, showcasing high-end granite countertops, upscale Macadamia nut refaced cabinetry, a charming garden window, and pendant lighting over the peninsula. It's a perfect combination of function and elegance. Tile flooring flows through the kitchen and family room, adding warmth and easy upkeep, while high ceilings enhance the open, airy feel throughout. A gas fireplace in the family room creates a cozy place to gather. A wet bar makes entertaining effortless. Upstairs, the master suite is a true retreat, boasting a private balcony (extended in 2004 for extra space) with an oversized sliding door that frames breathtaking mountain and tree views. The en-suite bath continues the luxury with the same high-end granite found in the kitchen. The downstairs bathroom has also been tastefully updated. Step outside to enjoy the low-maintenance landscaping, refreshed within the past year and fully supported by a drip irrigation system for effortless care. A gated side yard provides valuable additional space for storage, pets, or projects, while the two-car attached garage offers everyday convenience. Additional peace of mind comes with a newer HVAC system and water heater, both replaced in 2022. Don't miss this move-in-ready home offering updated finishes, thoughtful upgrades, and unbeatable mountain views. Schedule your showing today!
- Listing Status:
- Active
- Date Added:
- September 21, 2026
- Data Last Updated:
- October 4, 2026 at 11:38PM
- Listing Office:
- Keller Williams Group One Inc. : 775-823-8787
- Listing Agent:
- Annette Junell : 775-432-6300
- MLS ID:
- 260012173

- General: NoneRain Gutters
- Other Structures: None
- Parking: AttachedGarageParking spaces: 2
- Roofing: Tile
- Windows: Double Pane Windows
- General: Board & Batten Siding2Crawl Space
- Road/Access: Public
- County: Carson City
- Zoning: sf6008-753-41
- View: Mountain(s)View
- Fencing: Back Yard
- Utilities: Electricity ConnectedNatural Gas ConnectedSewer ConnectedWater Connected
- Water: Public
- Sewer: Public Sewer
This listing courtesy of Annette Junell , Keller Williams Group One Inc.
Monthly Payment
- Principal & Interest $
- Property Taxes $
- Home Insurance $
- VA Funding Fee $

 New - 1 day ago