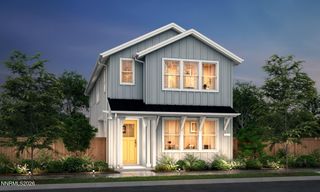
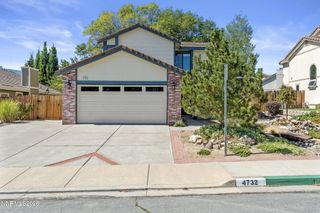
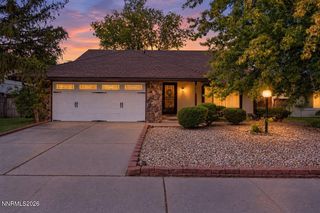
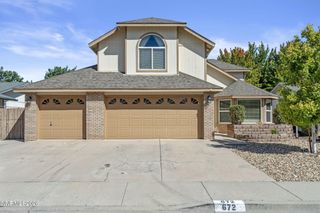
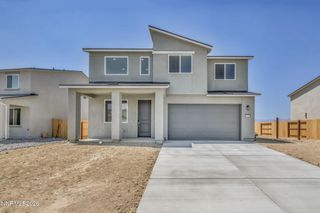
6812 Morgan Mill Road 4, Carson City, NV 89701
- 3 beds |
- 3 baths |
- 2,179 sqft
 Single-Family Home
  Built in 2026
  6,970sqft lot
 2 car garage
  $257/sqft
  Listed 3 days ago
Property Description
The builder incentives on this Move-In Ready home cannot be beat! Offering credits toward an Interest Rate Buydown & a bonus upgrade! Experience the perfect blend of style, comfort, and functionality in this thoughtfully designed two-story home. Featuring 3 spacious bedrooms and 2.5 bathrooms, this floor plan offers plenty of room for everyday living and entertaining. The open-concept layout effortlessly connects the living room, dining area, and kitchen, creating a bright, welcoming space where family and friends can gather. Personalize your home with optional multi-slide glass doors that open to a covered patio, complete with the option for an outdoor fireplace--perfect for enjoying every season. A spacious two-car garage provides ample room for vehicles, storage, and organization, while the two-story design offers added privacy by separating the living and sleeping areas. Upstairs, the owner's suite serves as a peaceful retreat with a private bathroom and a generous walk-in closet. Designed with modern finishes and practical living in mind, the Rose Plan at The Ascent combines timeless style with everyday comfort, creating a place you'll be proud to call home.
- Listing Status:
- Active
- Date Added:
- October 1, 2026
- Data Last Updated:
- October 4, 2026 at 10:41PM
- Listing Office:
- Jenuane Communities : 775-473-4215
- Listing Agent:
- Jenny Wilson : 775-624-3655
- MLS ID:
- 260012639

- General: None
- Other Structures: None
- Parking: AttachedGarageGarage Door OpenerGarage Door Opener ControlsParking spaces: 2
- Roofing: CompositionShinglePitched
- Windows: Double Pane WindowsENERGY STAR Qualified WindowsLow-Emissivity WindowsVinyl Frames
- General: Stucco2Slab
- Road/Access: Public
- HOA Amenities: Common Area - Maintenance30.0Monthly
- County: Carson City
- Zoning: SF6010-771-04
- View: Mountain(s)View
- Fencing: Back Yard
- Utilities: Cable AvailableElectricity ConnectedNatural Gas ConnectedPhone AvailableSewer ConnectedWater ConnectedInternet AvailableWater Meter InstalledUnderground Utilities
- Water: Public
- Sewer: Public Sewer
This listing courtesy of Jenny Wilson , Jenuane Communities
Monthly Payment
- Principal & Interest $
- Property Taxes $
- Home Insurance $
- VA Funding Fee $

 New - 1 day ago