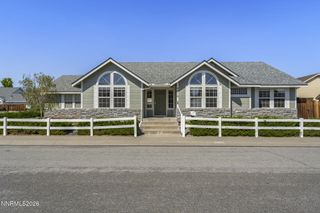
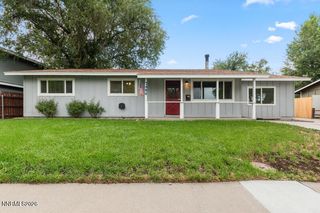
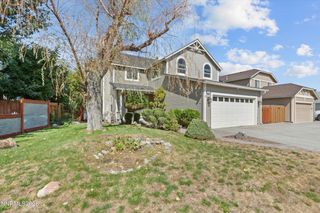
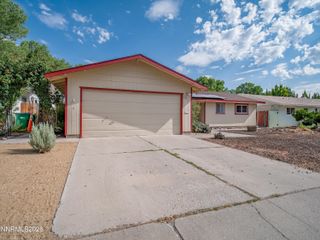
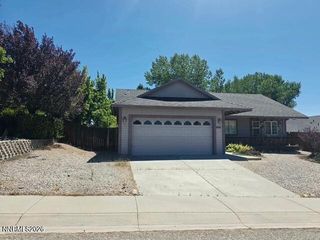
628 Highland Street, Carson City, NV 89703
- 3 beds |
- 2 baths |
- 1,543 sqft
 Single-Family Home
  Built in 1965
  6,970sqft lot
 2 car garage
  $356/sqft
  Listed 3 days ago
Property Description
Discover the character and charm of this desirable West Carson home, nestled on sought-after "C Hill." Bathed in natural light from nine skylights with solar shades, multiple solar tubes (equipped with lights), and abundant windows, this inviting 3-bedroom, 2-bath residence features soaring cathedral and vaulted ceilings throughout. Recent upgrades include a newly rebuilt front porch, an over $70,000 investment in a new roof and skylights, and approximately $20,000 in a high-efficiency HVAC system. Enjoy laminate flooring in every room, newer dual-pane windows, a gas fireplace in the living room, updated lighting, upgraded bathroom vanities, a high-efficiency boiler with baseboard hot-water heat, and a mini-split A/C unit. The oversized primary suite stands out with skylights, south-facing windows, vaulted ceilings, and a newer tile shower. Outdoor living shines with a covered patio just off the living room and a spacious backyard ideal for entertaining complete with a spa, large cherry tree, and mature landscaping. Appliances include a Bosch washer/dryer and dishwasher plus a newer stove and refrigerator. A Wi-Fi-enabled programmable thermostat adds modern convenience. Zoned for great schools and located in a fabulous neighborhood minutes from recreation, downtown Carson City, entertainment, and everyday amenities.
- Listing Status:
- Active
- Date Added:
- August 17, 2026
- Data Last Updated:
- August 20, 2026 at 7:40AM
- Listing Office:
- Dickson Realty - Gardnerville : 775-392-3774
- Listing Agent:
- Jason Lococo : 775-343-5444
- MLS ID:
- 260010612

- General: None
- Other Structures: None
- Parking: AttachedGarageParking spaces: 2
- Roofing: Pitched
- Windows: BlindsDouble Pane WindowsVinyl Frames
- General: MasoniteVinyl Siding1Crawl Space
- Road/Access: Other
- County: Carson City
- Zoning: SF6003-022-08
- View: Mountain(s)Trees/WoodsView
- Fencing: Back Yard
- Utilities: Cable ConnectedElectricity AvailableElectricity ConnectedNatural Gas ConnectedPhone ConnectedSewer ConnectedWater ConnectedCellular CoverageInternet Connected
- Water: Public
- Sewer: Public Sewer
This listing courtesy of Jason Lococo , Dickson Realty - Gardnerville
Monthly Payment
- Principal & Interest $
- Property Taxes $
- Home Insurance $
- VA Funding Fee $

 New - 1 day ago