1024 Winters Parkway, Dayton, NV 89403
- 4 beds |
- 3 baths |
- 2,994 sqft
 Single-Family Home
  Built in 2007
  0.5acre lot
 3 car garage
  $316/sqft
  Listed 1 month ago
Property Description
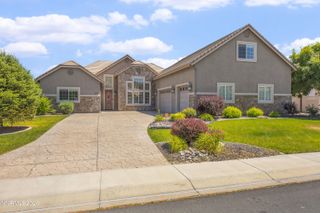
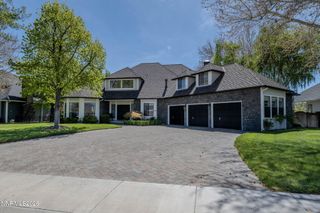
Welcome to 1024 Winter's PKWY in the highly desirable Santa Maria Ranch community of Dayton, NV. This exceptional single-level residence offers 4 bedrooms, 3 bathrooms, 3 car garage and approximately 2994 sq. ft. of thoughtfully designed living space on a spacious .50-acre lot. The open concept main living area creates an inviting space to gather, entertain, and relax. The well-appointed kitchen features double ovens, gas range, breakfast nook, and pantry, making it ideal for both everyday living and hosting. The generous primary suite offers direct patio access, walk-in closet, and spa-like bathroom with a soaking tub, separate shower. Outdoors, enjoy a beautifully landscaped backyard, patio, gazebo, no rear neighbors, and plenty of space to take in Northern Nevada living. The property also includes exterior RV parking with large side-gate access and hookups. Nestled within the sought-after Santa Marian Ranch Community, this home offers access to scenic walking trails, parks, open space and nearby river access, all within a tranquil neighborhood setting. Enjoy the perfect balance of peaceful Northern Nevada living while still being conveniently located just minutes from shopping, dining, Carson City, and Reno.
- Listing Status:
- Active
- Date Added:
- May 21, 2026
- Data Last Updated:
- July 6, 2026 at 3:39AM
- Listing Office:
- Coldwell Banker Select RE CC : 775-883-8500
- Listing Agent:
- Lonna Kealoha : 775-315-1979
- MLS ID:
- 260006414

- General: Dog RunRain GuttersRV HookupWater FeatureGas/Propane StubGazeboShed(s)
- Other Structures: GazeboShed(s)
- Parking: AttachedGarageGarage Door OpenerRV Access/ParkingGarage Door Opener ControlsParking spaces: 3
- Roofing: Tile
- Windows: BlindsDrapesDouble Pane WindowsVinyl FramesRods
- General: StuccoStone Veneer1Slab
- Road/Access: Public
- HOA Amenities: LandscapingMaintenance Grounds - Partial136.66Semi-Annually
- County: Lyon
- Zoning: RR1029-354-32
- View: Mountain(s)Trees/WoodsView
- Fencing: Back Yard
- Utilities: Cable AvailableElectricity ConnectedNatural Gas ConnectedPhone AvailableSewer ConnectedCellular CoverageInternet ConnectedUnderground Utilities
- Water: Public
- Sewer: Public Sewer
This listing courtesy of Lonna Kealoha , Coldwell Banker Select RE CC
Monthly Payment
- Principal & Interest $
- Property Taxes $
- Home Insurance $
- VA Funding Fee $