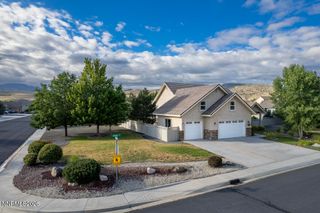
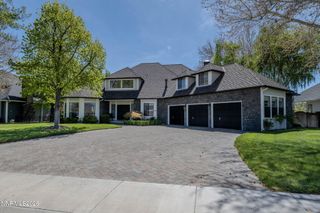
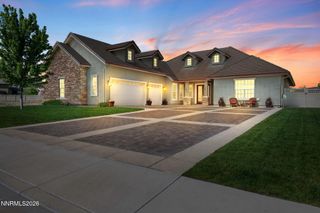
125 Denio Drive, Dayton, NV 89403
- 4 beds |
- 3 baths |
- 3,303 sqft
 Single-Family Home
  Built in 2006
  0.34acre lot
 3 car garage
  $249/sqft
  Listed 22 days ago
Property Description
Welcome to Santa Maria Ranch - one of Dayton's most desirable neighborhoods. You will find this stunning and spacious 3,303 sq ft home is the one you've been waiting for. From the moment you step inside, soaring cathedral ceilings and grand, light-filled windows flood the expansive living room with natural light, creating a warm and inviting atmosphere anchored by a cozy gas fireplace — perfect for Nevada evenings. Entertain with ease in the formal dining room, then move into the wonderful kitchen appointed with beautiful granite countertops and plenty of space to cook, gather, and create. Every detail has been thoughtfully designed for both everyday living and memorable get-togethers. Retreat to the spacious primary suite, where a truly grand master bath awaits — complete with a jetted soaking tub and a large walk-in closet that gives you all the storage you deserve. Two additional generous bedrooms share a convenient and well-appointed Jack and Jill bathroom, making this layout ideal for families of every size. Third bedroom could be used as a bedroom or home office, for a total of 4 bedrooms on the main level. Need more space? You'll love the massive bonus room loft, offering endless possibilities as a family room, home theater, playroom, or home office — the choice is yours. Car enthusiasts, hobbyists, and outdoor adventurers will be absolutely thrilled by the oversized 3-car garage spanning 1,108 sq ft — deep enough to accommodate your full-size truck, and equipped with extra shelving, heating, and air conditioning so you can work on your projects in comfort year-round. Outside, beautifully mature landscaping sets the scene for a home that is truly move-in ready — just bring your things and start living.
- Listing Status:
- Active
- Date Added:
- June 13, 2026
- Data Last Updated:
- July 6, 2026 at 3:39AM
- Listing Office:
- Dickson Realty - Carson City : 775-882-6300
- Listing Agent:
- Brenda Collings : 775-691-9371
- MLS ID:
- 260007608

- General: NoneRain Gutters
- Other Structures: None
- Parking: AttachedGarageGarage Door OpenerGarage Door Opener ControlsParking spaces: 3
- Roofing: TilePitched
- Windows: Double Pane WindowsVinyl Frames
- General: FrameStucco2Slab
- Road/Access: Public
- HOA Amenities: LandscapingManagementMaintenance Grounds - PartialCommon Area - Maintenance225.0Semi-Annually
- County: Lyon
- Zoning: RR1029-352-08
- View: Mountain(s)View
- Fencing: Back YardFull
- Utilities: Cable AvailableElectricity AvailableElectricity ConnectedNatural Gas AvailableNatural Gas ConnectedNatural Gas Not AvailableSewer AvailableSewer ConnectedWater AvailableWater ConnectedWater Not AvailableCellular CoverageInternet AvailableInternet Not AvailableWater Meter Installed
- Water: Public
- Sewer: Public Sewer
This listing courtesy of Brenda Collings , Dickson Realty - Carson City
Monthly Payment
- Principal & Interest $
- Property Taxes $
- Home Insurance $
- VA Funding Fee $