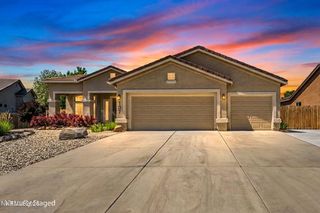
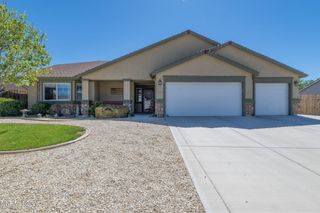
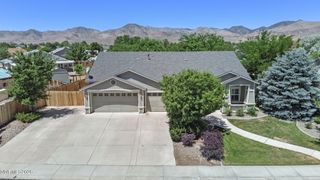
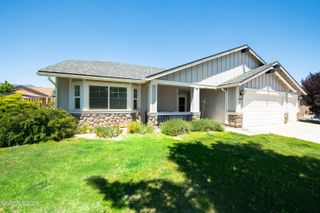
430 Sabino Canyon Road, Dayton, NV 89403
- 4 beds |
- 3 baths |
- 2,549 sqft
 Single-Family Home
  Built in 2022
  0.28acre lot
 3 car garage
  $231/sqft
  Listed 1 month ago
Property Description
Well-loved Dayton home with a flexible multi-gen layout plus 3 additional bedrooms, 2 bathrooms, and a 3-car tandem garage. The open floor plan offers a spacious kitchen with abundant cabinetry, a large island, and plenty of room to gather. The secondary bedrooms are thoughtfully separated from the primary suite for added privacy and function. The multi-gen space includes its own private patio with drip system, and the home is equipped with two full sets of appliances, including two refrigerators, two washers, and two dryers. Three separate HVAC zones add comfort and efficiency throughout. Outside, enjoy a .28-acre lot with additional backyard concrete with covering for shade, and an upslope behind the home that creates extra privacy. A large laundry room and thoughtful layout make this home both comfortable and practical.
- Listing Status:
- Active
- Date Added:
- May 20, 2026
- Data Last Updated:
- July 6, 2026 at 7:41AM
- Listing Office:
- RE/MAX Traditions : 775-575-5077
- Listing Agent:
- Jessica Stanger : 775-745-6601
- MLS ID:
- 260006377

- General: NoneRain GuttersCourtyardShed(s)
- Other Structures: Shed(s)
- Parking: AttachedGarageGarage Door OpenerTandemGarage Door Opener ControlsParking spaces: 3
- Roofing: CompositionShinglePitched
- Windows: DrapesDouble Pane WindowsLow-Emissivity WindowsWindow CoveringsVinyl FramesRods
- General: StuccoStone Veneer1Slab
- Road/Access: Public
- HOA Amenities: 32.0Monthly
- County: Lyon
- Zoning: E1029-752-10
- View: DesertMountain(s)View
- Fencing: Back Yard
- Utilities: Cable AvailableElectricity ConnectedNatural Gas ConnectedPhone AvailableSewer ConnectedWater ConnectedCellular CoverageInternet AvailableInternet ConnectedWater Meter InstalledUnderground Utilities
- Water: Public
- Sewer: Public Sewer
This listing courtesy of Jessica Stanger , RE/MAX Traditions
Monthly Payment
- Principal & Interest $
- Property Taxes $
- Home Insurance $
- VA Funding Fee $