1341 Mountain Ash Way, Gardnerville, NV 89410
- 3 beds |
- 2 baths |
- 1,360 sqft
 Single-Family Home
  Built in 2004
  5,227sqft lot
 2 car garage
  $353/sqft
  Listed 2 months ago
Property Description
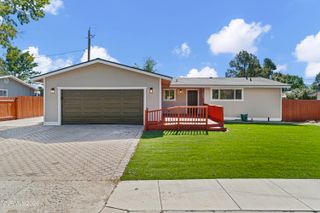
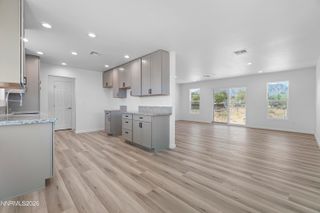
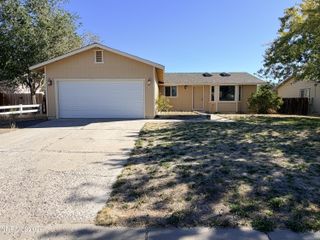
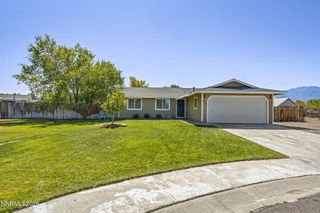
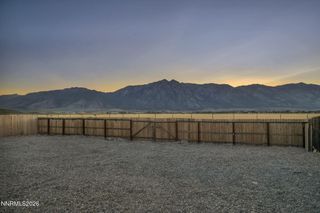
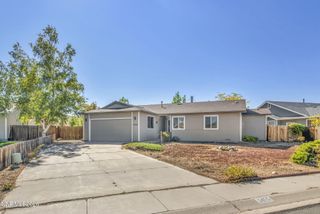
This home is nestled in the charming Arbor Gardens neighborhood, this beautifully maintained single-level home offers the perfect blend of convenience, comfort, and scenic Nevada living. Enjoy an unbeatable in-town location just steps from parks, grocery stores, shopping, restaurants, and local favorites, while still taking in sweeping Pine Nut Mountain views and open Nevada skies with undeveloped acreage bordering the neighborhood. Filled with natural light, the thoughtfully updated interior features nine DaBella triple-pane windows backed by a transferable 50-year warranty, creating exceptional energy efficiency and year-round comfort. The spacious kitchen is designed for both everyday living and entertaining with a natural gas range, abundant cabinetry, generous pantry storage, and durable hard-surface countertops. Large bedrooms and an expansive living room provide plenty of space to relax and gather. Outside, the tidy landscaping and above-ground pool (buyer's choice if pool is included). Create the perfect setting for summer entertaining, family fun, or simply enjoying the fresh Carson Valley air. Start each morning on the covered front patio with a cup of coffee while taking in glowing Sierra Nevada views—a daily reminder that world-class Lake Tahoe recreation is only minutes away. This is an exceptional opportunity to enjoy peaceful neighborhood living with incredible convenience and stunning mountain scenery.
- Listing Status:
- Active
- Date Added:
- July 23, 2026
- Data Last Updated:
- October 5, 2026 at 1:40AM
- Listing Office:
- Intero : 775-783-5330
- Listing Agent:
- Michelle Francis : 775-546-3495
- MLS ID:
- 260009467

- General: Rain Gutters
- Other Structures: None
- Pool: Above Ground
- Parking: AttachedGarageGarage Door OpenerAdditional ParkingParking spaces: 2
- Roofing: CompositionShinglePitched
- Windows: Double Pane WindowsTriple Pane WindowsVinyl FramesRods
- General: Masonite1Crawl Space
- Road/Access: Public
- County: Douglas
- Zoning: SFR1220-03-210-059
- Fencing: Back YardFull
- Utilities: Cable AvailableElectricity AvailableNatural Gas AvailablePhone AvailableWater AvailableInternet AvailableUnderground Utilities
- Water: Public
- Sewer: Public Sewer
This listing courtesy of Michelle Francis , Intero
Monthly Payment
- Principal & Interest $
- Property Taxes $
- Home Insurance $
- VA Funding Fee $

 New - 3 days ago