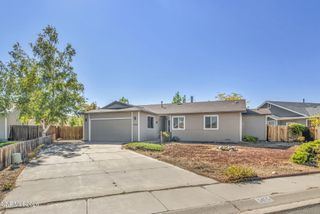
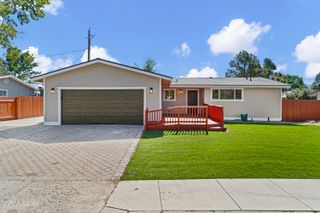
1469 Langley Drive, Gardnerville, NV 89460
- 3 beds |
- 2 baths |
- 1,396 sqft
 Single-Family Home
 Built in 1978
 0.55acre lot
 2 car garage
 $399/sqft
 Listed 1 month ago
Property Description
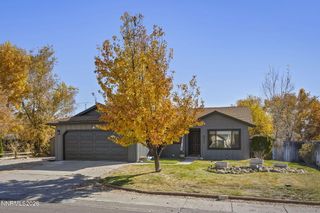
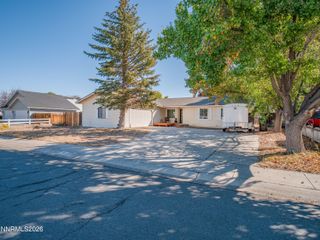
If this were a Hallmark movie, this is the part where you leave the hustle and bustle behind and find yourself at home in a charming little town at the base of the mountains. YOU are the main character, and you swoon over the details of this home: over half an acre, RV parking, no HOA, mountain views, new laminate flooring, an updated kitchen, and even a neighborhood family of deer that stops by a couple times a week. The wood-accented ceilings and wood-burning stove add that Hallmark-holiday-movie character, while central heating and air keep things comfortable year-round. Outside, there's room to garden, entertain and play, plus a storage shed for all your holiday decor and a dog run... because no great movie is complete without a furry friend, right? In the next scene, you'll *just so happen* to bump into a real estate agent (probably wearing plaid and drinking a pumpkin coffee) who'll help you write an offer on this adorable country home. Annnnd... the end. Roll credits on your new small-town life.
- Listing Status:
- Active
- Date Added:
- October 6, 2026
- Data Last Updated:
- November 19, 2026 at 2:40AM
- Listing Office:
- Realty One Group Eminence : 775-683-3360
- Listing Agent:
- Katie Tom : 775-224-3203
- MLS ID:
- 260012802

- General: Dog RunShed(s)
- Other Structures: Shed(s)
- Parking: AttachedGarageGarage Door OpenerParking PadRV Access/ParkingGarage Door Opener ControlsParking spaces: 5
- Roofing: CompositionShinglePitched
- Windows: Double Pane WindowsWindow CoveringsVinyl Frames
- General: StoneWood Siding1Crawl SpaceConcrete Perimeter
- Road/Access: PublicCity Street
- County: Douglas
- Zoning: SF1220-15-410-030
- View: DesertMountain(s)View
- Fencing: Back YardFull
- Utilities: Cable AvailableElectricity ConnectedNatural Gas ConnectedPhone AvailableSewer AvailableWater ConnectedCellular CoverageInternet ConnectedUnderground Utilities
- Water: Public
- Sewer: Public Sewer
This listing courtesy of Katie Tom , Realty One Group Eminence
Monthly Payment
- Principal & Interest $
- Property Taxes $
- Home Insurance $
- VA Funding Fee $