1785 Watson Court, Gardnerville, NV 89410
- 5 beds |
- 4 baths |
- 3,365 sqft
 Single-Family Home
 Built in 2005
 5.24acre lot
 7 car garage
 $513/sqft
 Listed 23 days ago
Property Description
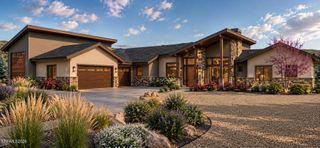
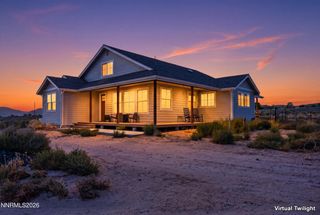
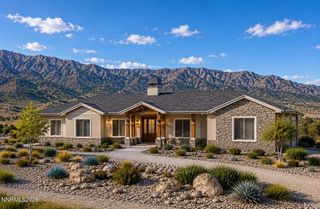
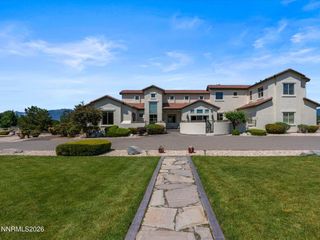
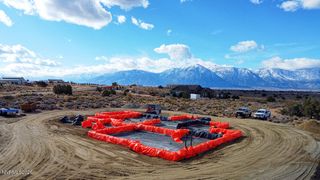
Offered for the first time since it was built in 2005, this one-owner property sits on 5.24 acres at the end of a quiet cul-de-sac, backing directly to BLM land. The original owners had the home built and have taken great care of it ever since, with pride of ownership evident throughout. The main home offers 4 bedrooms, 2.5 bathrooms, and 2,668 square feet of living space, featuring a brand-new roof, granite kitchen countertops, an upgraded walk-in shower and fireplace in the primary suite, and an oversized 3-car garage. The property also includes a separate 697-square-foot guest house with 1 bedroom, 1 bathroom, its own 2-car garage, upgraded kitchen countertops, newer appliances, and a brand-new roof. An additional detached garage/workshop brings the total to 7 garage spaces, providing plenty of room for vehicles, off-road toys, storage, or hobbies. One of the property's standout features is its location backing directly to BLM land, offering convenient access to the surrounding open space and opportunities for off-road riding and exploring right from your own property. With over 5 acres to enjoy, plenty of garage space, and a peaceful setting just minutes from town and approximately 35 minutes from Lake Tahoe, this is a rare opportunity to own a well-cared-for property with room to spread out and enjoy the outdoors.
- Listing Status:
- Active
- Date Added:
- October 26, 2026
- Data Last Updated:
- November 19, 2026 at 1:38AM
- Listing Office:
- Dickson Realty - Gardnerville : 775-392-3774
- Listing Agent:
- Chris Walker : 775-552-5754
- MLS ID:
- 260013541

- General: Rain GuttersWorkshopAbove Ground
- Other Structures: Workshop
- Parking: AttachedDetachedGarageGarage Door OpenerRV Access/ParkingAdditional ParkingGarage Door Opener ControlsParking spaces: 7
- Roofing: CompositionShingle
- Windows: Double Pane WindowsVinyl Frames
- General: Wood Siding1Crawl Space
- Road/Access: Public
- County: Douglas
- Zoning: SFR1320-26-002-042
- View: DesertMountain(s)ValleyView
- Fencing: Full
- Utilities: Cable ConnectedElectricity ConnectedNatural Gas ConnectedPhone ConnectedSewer ConnectedWater ConnectedCellular CoverageInternet Connected
- Water: Well
- Sewer: Septic Tank
This listing courtesy of Chris Walker , Dickson Realty - Gardnerville
Monthly Payment
- Principal & Interest $
- Property Taxes $
- Home Insurance $
- VA Funding Fee $

 New - 20 hours ago