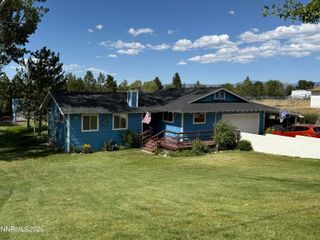
632 Sage Grouse Lp Lot 13, Gardnerville, NV 89460
- 4 beds |
- 4 baths |
- 2,487 sqft
 Single-Family Home
  Built in 2026
  8,276sqft lot
 3 car garage
  $345/sqft
  Listed 1 month ago
Property Description
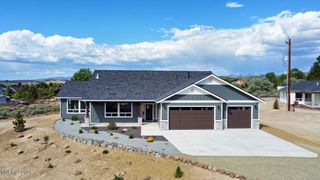
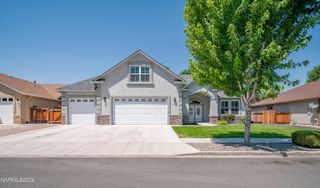
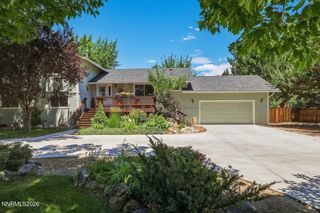
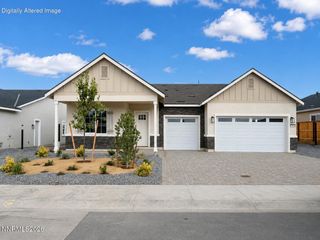
This home offers a functional layout with upgraded interior finishes throughout. The kitchen features quartz countertops, white cabinetry, matte black fixtures and hardware, and a large pantry. The great room provides an open main living area with a comfortable flow between the kitchen, dining, and living spaces. The floor plan includes a guest bedroom with an en suite bathroom, along with a primary suite featuring two walk-in closets. Outside, the covered front patio offers views of the bluffs, creating a nice place to enjoy the setting. The backyard includes an extended paver patio, providing a more finished outdoor space and reducing the amount of landscaping still needed. No HOA. Located in Gardnerville, this property provides easy access to shopping, healthcare, and local amenities. South Lake Tahoe is about 25 minutes away, and Carson City is approximately a 30-minute drive. The area is known for its outdoor recreation, community events, and proximity to historic Genoa and the scenic Carson Valley. Photos may reflect a similar home with the same floorplan; actual finishes may vary. This home is a plan 1 on lot #13.
- Listing Status:
- Active
- Date Added:
- July 9, 2026
- Data Last Updated:
- August 20, 2026 at 7:40AM
- Listing Office:
- Dickson Realty - Gardnerville : 775-392-3774
- Listing Agent:
- Kendra Barraza : 775-233-9822
- MLS ID:
- 260008785

- General: Rain GuttersGas/Propane Stub
- Other Structures: None
- Parking: AttachedGarageGarage Door Opener ControlsParking spaces: 6
- Roofing: AsphaltShinglePitched
- Windows: Double Pane WindowsLow-Emissivity WindowsVinyl Frames
- General: Board & Batten SidingBatts InsulationBlown-In InsulationConcreteFrameStuccoStone Veneer1Slab
- Road/Access: PublicCounty Road
- County: Douglas
- Zoning: SFR1220-09-311-013
- View: Mountain(s)View
- Fencing: Back YardFull
- Utilities: Cable AvailableElectricity ConnectedNatural Gas ConnectedPhone AvailableSewer ConnectedWater ConnectedCellular CoverageInternet AvailableCentralized Data PanelUnderground Utilities
- Water: Public
- Sewer: Public Sewer
This listing courtesy of Kendra Barraza , Dickson Realty - Gardnerville
Monthly Payment
- Principal & Interest $
- Property Taxes $
- Home Insurance $
- VA Funding Fee $

 New - 2 days ago