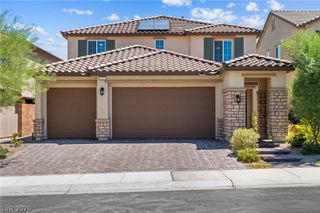
1020 Via Dupre Street, Henderson, NV 89011
- 3 beds |
- 3 baths |
- 3,020 sqft
 Single-Family Home
  Built in 2005
  4,792sqft lot
 3 car garage
  $222/sqft
  Listed 12 days ago
Property Description
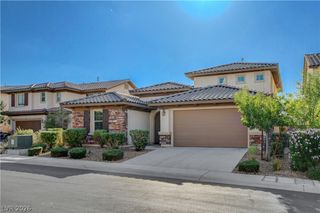
RESORT-STYLE LIVING WITH A PRIVATE POOL & SPA IN TUSCANY GOLF & COUNTRY CLUB! Welcome to 1020 Via Dupre, a beautiful 3-bedroom + loft, 2.5-bath home in Henderson’s prestigious guard-gated Tuscany community, surrounded by Chimera Golf Club. Designed for entertaining, this spacious home features formal living and dining rooms, a family room with fireplace, tile flooring throughout the first floor, and ceiling fans throughout. The gourmet kitchen is the heart of the home with a HUGE center island, abundant cabinetry, generous counter space, and plenty of room to gather. Step outside to your private backyard retreat featuring a sparkling POOL & SPA and covered patio—perfect for enjoying the Las Vegas lifestyle. A SECOND Zen-inspired indoor/outdoor entertaining area just off the formal dining room creates a unique setting for dinner parties, morning coffee, or evening cocktails. Upstairs, the expansive owner’s suite features a private retreat/sitting area and spacious bath with soaking tub and glass-enclosed shower. The versatile loft is perfect for a home office, media room, game room, or lounge. Tandem 3 Car Garage. Tuscany residents enjoy resort-style pools, fitness facilities, tennis, pickleball, walking trails, and more. Golf and dining at Slice 19 Restaurant at Chimera Golf Club are right within the community. Enjoy guard-gated living, resort amenities, golf-course surroundings, and your own private pool & spa—all in one of Henderson’s most sought-after communities!
- Listing Status:
- Active
- Data Last Updated:
- October 5, 2026 at 5:18AM
- Listing Office:
- Sphere Real Estate : 702-490-9090
- Listing Agent:
- Anna M. Kitras : (702) 381-6400
- Contact:
- (702) 381-6400
- MLS ID:
- 2821110

- General: BarbecuePatioSprinkler/IrrigationIn Ground
- Style: Two Story
- Other Structures: PatioCovered
- Pool: In GroundPrivatePool/Spa ComboWaterfallAssociationCommunity
- Parking: GarageGarage Door OpenerInside EntrancePrivateTandem
- Roofing: PitchedTile
- Windows: BlindsDrapesWindow Treatments
- General: 2
- HOA Amenities: Fitness CenterGatedJogging PathPlaygroundPoolRecreation RoomGuardSecurityTennis Court(s)Association ManagementRecreation FacilitiesSecurity220.0Monthly
- Originating MLS: GLVAR_LAS
- County: Clark
- Zoning: 160-32-811-013
- View: None
- Fencing: BlockBack YardWrought Iron
- Utilities: Underground UtilitiesPhotovoltaics None
- Water: Public
- Sewer: Public Sewer
- Source: GLVAR_LAS
This listing courtesy of Anna M. Kitras , Sphere Real Estate
Monthly Payment
- Principal & Interest $
- Property Taxes $
- Home Insurance $
- VA Funding Fee $

 New - 3 days ago