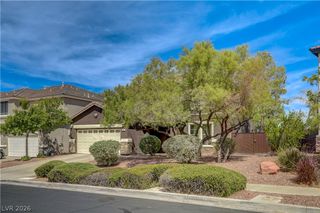
251 Robson Ridge Lane, Henderson, NV 89015
- 4 beds |
- 3 baths |
- 2,431 sqft
 Single-Family Home
  Built in 2022
  8,712sqft lot
 3 car garage
  $309/sqft
  Listed 4 days ago
Property Description
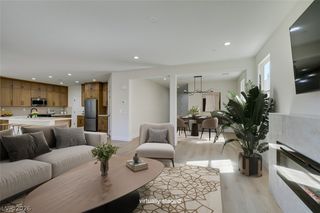
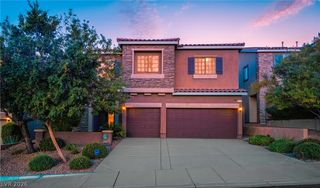
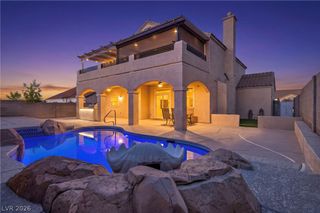
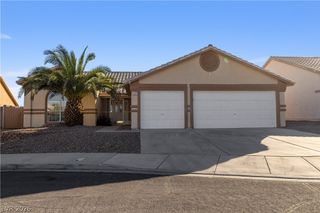
WELCOME TO YOUR DREAM HOME! This nearly new single-story home offers 4 bedrooms, 3 baths, and a Next Gen suite, ideal for multigenerational living, guests, or additional income potential. The Next Gen suite features a private entrance, refrigerator, microwave, sink, washer, and dryer, providing comfort, privacy, and independence. The open-concept kitchen and great room are perfect for everyday living and entertaining, featuring white cabinets, quartz countertops, stainless steel appliances, a spacious island with extra storage, a breakfast bar, and beautiful views of the backyard and pool. Step outside to your private backyard retreat, fully landscaped with low-maintenance artificial turf, where you can enjoy barbecues, relax by the sparkling saltwater Pebble Tec pool and spa, and create special memories with family and friends. Solar panels can help reduce monthly electricity costs. Additional highlights include a large laundry room, 3-car garage with epoxy flooring and backyard access, luxury vinyl plank flooring throughout, custom wood cornice valance, water softener, water filtration system, and refrigerator, washer, and dryer included. Come see it, experience the lifestyle, and imagine yourself living here. Schedule your private showing today!
- Listing Status:
- Active
- Date Added:
- October 5, 2026
- Data Last Updated:
- October 5, 2026 at 2:18AM
- Listing Office:
- Legacy Real Estate Group : 702-786-9457
- Listing Agent:
- Yuleyci Nataly Lopez Triana : (702) 559-4658
- MLS ID:
- 2823043

- General: PorchPrivate Yard
- Style: One Story
- Other Structures: Porch
- Pool: Gas HeatIn GroundPrivate
- Parking: AttachedGarageInside EntrancePrivate
- Roofing: Tile
- Windows: BlindsDouble Pane Windows
- General: 1
- HOA Amenities: Dog ParkGatedJogging PathPlaygroundParkAssociation Management70.0Monthly
- Originating MLS: GLVAR_LAS
- County: Clark
- Zoning: 179-20-312-035
- Fencing: BlockBack Yard
- Utilities: Underground UtilitiesPhotovoltaics Third-Party Owned
- Water: Public
- Sewer: Public Sewer
- Source: GLVAR_LAS
This listing courtesy of Yuleyci Nataly Lopez Triana , Legacy Real Estate Group
Monthly Payment
- Principal & Interest $
- Property Taxes $
- Home Insurance $
- VA Funding Fee $

 New - 3 days ago