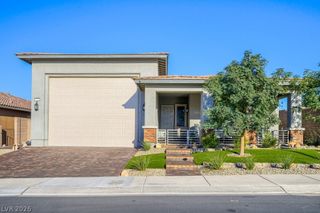
152 Dunblane Street, Henderson, NV 89012
- 3 beds |
- 3 baths |
- 2,582 sqft
 Single-Family Home
  Built in 2014
  5,227sqft lot
 3 car garage
  $252/sqft
  Listed 5 days ago
Property Description
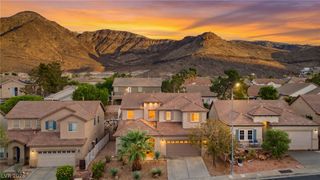
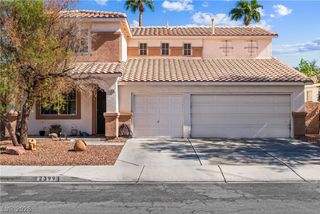
Beautifully upgraded & meticulously maintained Henderson home in the desirable 89012 zip code, featuring a thoughtfully designed interior & an exceptional backyard retreat! Conveniently located near the 215 Beltway, shopping, dining & entertainment, blending style, comfort & convenience. The first floor features elegant slate natural stone tile flooring & designer kitchen with granite slab countertops, large island, custom subway tile backsplash, upgraded stainless-steel built-in appliances & custom pendant lighting. Dream laundry room is spacious plus built-in cabinetry & a custom sink. This great room floor plan provides a seamless living & dining space. Recently installed luxury vinyl wood-plank flooring with white stair risers add a modern, upscale feel leading you upstairs. Outside is your private desert oasis featuring a refreshing modern pool with waterfall, extended covered patio spanning nearly the full length of the home, above-ground spa with jets, gas fire pit, BBQ area & low-maintenance artificial turf. The 3-car garage features epoxy flooring, abundant storage, newer water heater & water softener. Additional upgrades include video surveillance, electronic door lock & custom built-in under-stair storage that could be adapted into a dog kennel with built-in doggie door. A welcoming front porch & private courtyard lead to the entrance. Upstairs, the spacious double-sided loft (easily converted to 4th bedroom) showcases Las Vegas Strip views. All 3 bedroom include walk-in closets and the oversized primary suite offers flexible space for a sitting area/office. Luxurious primary bath features a large soaking tub, walk-in shower, & dual vanities. Adding even more value is the PPA solar power system, currently averaging approximately $220/month, with estimated average annual net electricity savings of approximately $1,170. This exceptional home offers extensive upgrades, impressive outdoor living & gorgeous views. Don't miss this opportunity to make it yours!
- Listing Status:
- Active
- Data Last Updated:
- October 5, 2026 at 3:16AM
- Listing Office:
- Nevada Desert Realty Inc : 702-296-9736
- Listing Agent:
- D Michael Klinger Jr : (702) 296-9736
- Contact:
- 702-296-9736
- MLS ID:
- 2822512

- General: BarbecuePorchPatioPrivate YardSprinkler/IrrigationAbove GroundOutdoor Hot Tub
- Style: Two Story
- Other Structures: PorchPatioCovered
- Pool: HeatedIn GroundPrivateWaterfall
- Parking: AttachedEpoxy FlooringFinished GarageGarageGarage Door OpenerInside EntrancePrivateStorage
- Roofing: PitchedTile
- Windows: BlindsDouble Pane WindowsWindow Treatments
- General: FrameStuccoDrywall2
- HOA Amenities: Association ManagementCommon AreasMaintenance GroundsReserve FundTaxes40.0Monthly
- Originating MLS: GLVAR_LAS
- County: Clark
- Zoning: 178-23-113-103
- View: CityMountain(s)Strip ViewView
- Fencing: BlockBack YardWrought Iron
- Utilities: Cable AvailableUnderground Utilities
- Water: Public
- Sewer: Public Sewer
- Source: GLVAR_LAS
This listing courtesy of D Michael Klinger Jr , Nevada Desert Realty Inc
Monthly Payment
- Principal & Interest $
- Property Taxes $
- Home Insurance $
- VA Funding Fee $

 New - 1 day ago