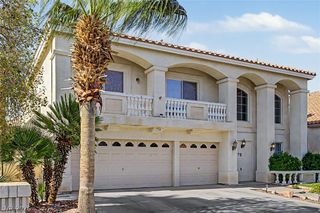
2880 Cooper Creek Drive, Henderson, NV 89074
- 4 beds |
- 4 baths |
- 3,068 sqft
 Single-Family Home
  Built in 1992
  7,405sqft lot
 3 car garage
  $212/sqft
  Listed 2 days ago
Property Description
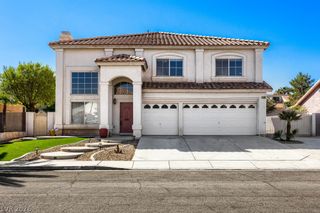
Welcome to 2880 Cooper Creek Drive, where generous living spaces and a versatile floor plan create room for every part of life. Offering approximately 3,068 sq ft, this Henderson home features formal living and dining rooms, a separate family room, casual dining area, and a private office/den. A desirable downstairs En-Suite bedroom with walk-in shower offers flexibility for guests or multi-generational living. Upstairs, an oversized loft/game room provides the perfect setting for movie nights, recreation, fitness, or a second home office. The spacious primary suite features a soaking tub, separate walk-in shower, dual vanities, and walk-in closet, with two additional bedrooms nearby. A 3-car garage provides plenty of parking and storage. With an abundance of space and the opportunity to personalize the home to your own style, this property offers tremendous potential in a convenient Henderson location near shopping, dining, recreation, and major roadways.
- Listing Status:
- Active
- Data Last Updated:
- October 5, 2026 at 1:18AM
- Listing Office:
- eXp Realty : 702-727-1050
- Listing Agent:
- Benjamin Zheng : (702) 931-6567
- Contact:
- (702) 931-6567
- MLS ID:
- 2823391

- General: BalconyPatioPrivate Yard
- Style: Two Story
- Other Structures: BalconyPatioCovered
- Parking: GaragePrivateStorage
- Roofing: Tile
- General: Drywall2
- HOA Amenities: 48.0Quarterly
- Originating MLS: GLVAR_LAS
- County: Clark
- Zoning: 177-24-110-006
- Fencing: BrickFull
- Utilities: Above Ground UtilitiesPhotovoltaics None
- Water: Public
- Sewer: Public Sewer
- Source: GLVAR_LAS
- Ownership: Single Family Residential
This listing courtesy of Benjamin Zheng , eXp Realty
Monthly Payment
- Principal & Interest $
- Property Taxes $
- Home Insurance $
- VA Funding Fee $

 New - 20 hours ago