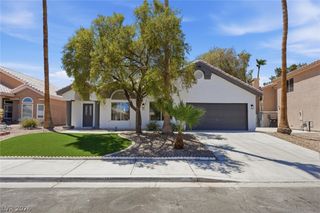
1138 Port Sunlight Court, Henderson, NV 89014
- 5 beds |
- 3 baths |
- 3,018 sqft
 Single-Family Home
  Built in 1998
  6,098sqft lot
 3 car garage
  $229/sqft
  Listed 3 days ago
Property Description
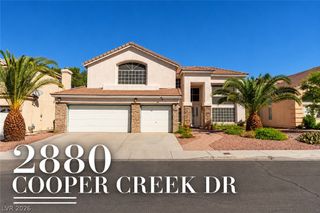
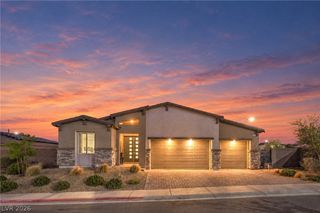
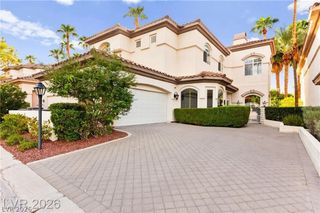
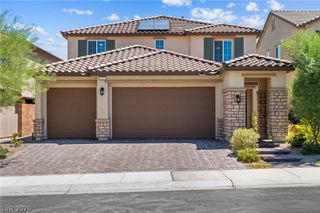
Open the front door to this modern updated design of living that establishes a wonderful place to relax or perfect for entertaining. Over 3000 square feet of open floor plan in this 5 bedroom/3 bathroom home. This move in ready property has many extras to offer in this sprawling layout. Front entry has a living and dining room with a built-in soda/wine refrigerator that opens to a second living room and kitchen. Large kitchen with an island, granite counters, plenty of cabinet space for storage, deep pantry for extra storage, new SS refrigerator, microwave, and dishwasher. Full bed and 3/4 bath downstairs. Luxury vinyl plank downstairs and newer carpet upstairs. Huge loft can be used for movie night, gym, game room, or just extra living space. Included are the two sets of washers and dryers in the laundry area. Spacious primary bedroom with walk in closet and spa-like retreat. Primary bath has been remodeled with a dual vanity, sauna(yes, Sauna), walk-in shower, and separate soaking tub. All secondary bedrooms are good-sized complete with ceiling fans and two bedroom have walk-in closets. Let's not forget the resort style rear yard with covered patio, pavers, sparkling pebble-tech pool and spa, mature landscaping, trampoline, BBQ, and custom color changing exterior lighting that looks amazing after dark. Two brand new A/C and heating units installed July 2026. Tesla car charger and new water softener in the oversized 3 car garage with insulated door panels. Side pavers installed to extend the driveway for RV or boat parking.
- Listing Status:
- Active
- Data Last Updated:
- October 5, 2026 at 2:18AM
- Listing Office:
- Performance Realty Inc : 702-320-5100
- Listing Agent:
- Lynette J. Martin : 702-320-5100
- Contact:
- 702-320-5100
- MLS ID:
- 2823038

- General: PatioPrivate Yard
- Style: Two Story
- Other Structures: PatioCovered
- Pool: In GroundPrivatePool/Spa Combo
- Parking: AttachedGarageGarage Door OpenerOpenRV Access/ParkingRV Paved
- Roofing: Tile
- Windows: Double Pane Windows
- General: 2
- HOA Amenities: Association Management60.0Quarterly
- Originating MLS: GLVAR_LAS
- County: Clark
- Zoning: 178-10-614-023
- Fencing: BlockBack Yard
- Utilities: Underground UtilitiesPhotovoltaics None220 Volts in Garage
- Water: Public
- Sewer: Public Sewer
- Source: GLVAR_LAS
- Ownership: Single Family Residential
This listing courtesy of Lynette J. Martin , Performance Realty Inc
Monthly Payment
- Principal & Interest $
- Property Taxes $
- Home Insurance $
- VA Funding Fee $

 New - 1 day ago