103 Reflection Cove Drive, Henderson, NV 89011
- 3 beds |
- 4 baths |
- 2,601 sqft
 Single-Family Home
  Built in 2020
  7,405sqft lot
 2 car garage
  $480/sqft
  Listed 14 days ago
Property Description
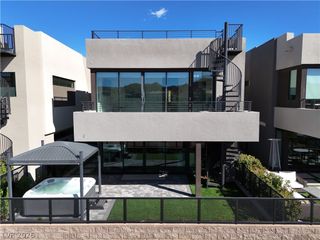
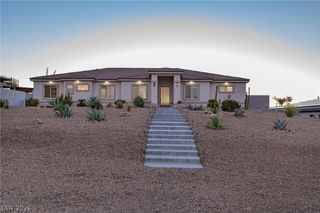
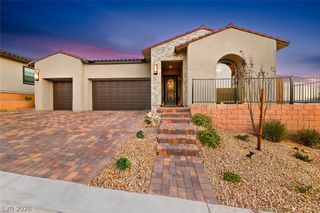
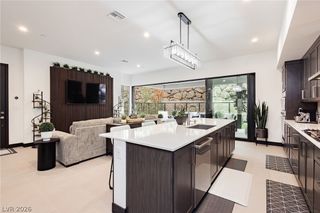
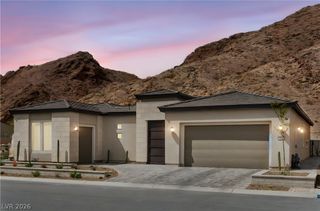
Expеriеnce elevаtеd resοrt‐style living in thiѕ beаutifully designed single-story retreat within the gated Lake Las Vegas community of the Outlook. Created for effortless entertaining, the open-concept interior features soaring 10-foot ceilings, abundant natural light and seamless access to the outdoor living spaces. The chef-inspired kitchen offers quartz countertops, premium stainless steel appliances, a generous island and wine refrigerator, while a dramatic custom bar with smart lighting sets the stage for memorable evenings with family and friends. Outside, enjoy your own private resort with putting green, fire pit, heated salt water pool, spa and swim-up bar framed by golf course, mountain and sunset views. The spacious primary suite provides a peaceful escape, while the private-entry next generation suite with kitchenette, living room, bedroom and washer and dryer offers flexibility for guests, extended stays or a refined home office. With three bedrooms, three-and-one-half baths and optional furnishings, this residence is ideally suited as a luxurious full-time home or turnkey second-home retreat. Enhancing the home’s energy efficiency is a 13.5 kW solar energy system with LightReach performance assurance and a transferable Power Purchase Agreement. Moments from championship golf, the 320-acre lake, waterfront dining, village events and scenic trails, this is Lake Las Vegas living at its finest. A pre-listing home inspection has been completed, and the seller has proactively addressed the items identified—providing buyers with added confidence from the start. Welcome home!
- Listing Status:
- Active
- Data Last Updated:
- October 5, 2026 at 7:16AM
- Listing Office:
- Coldwell Banker Premier : 702-458-7070
- Listing Agent:
- Jennifer Taylor : (702) 465-8068
- Contact:
- (702) 465-8068
- MLS ID:
- 2817672

- General: Private YardIn Ground
- Style: One Story
- Pool: HeatedIn GroundPrivateSalt WaterWaterfall
- Parking: AttachedGarageInside EntrancePrivateStorage
- Roofing: Tile
- Windows: BlindsWindow Treatments
- General: 1
- HOA Amenities: Golf CourseGatedJogging PathParkAssociation ManagementMaintenance Grounds153.0Monthly
- Originating MLS: GLVAR_LAS
- County: Clark
- Zoning: 160-22-224-021
- Fencing: BlockBack Yard
- Utilities: Cable AvailablePhotovoltaics Third-Party Owned
- Water: Public
- Sewer: Public Sewer
- Source: GLVAR_LAS
This listing courtesy of Jennifer Taylor , Coldwell Banker Premier
Monthly Payment
- Principal & Interest $
- Property Taxes $
- Home Insurance $
- VA Funding Fee $