153 Mirage View Drive, Henderson, NV 89011
- 3 beds |
- 3 baths |
- 2,549 sqft
 Single-Family Home
  Built in 2023
  6,970sqft lot
 3 car garage
  $432/sqft
  Listed 1 month ago
Property Description
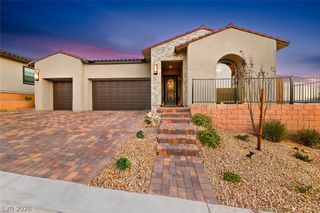
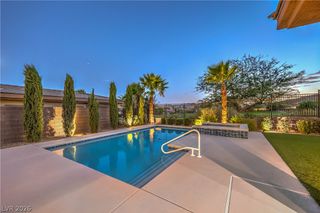
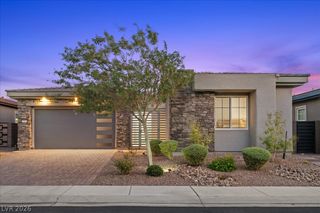
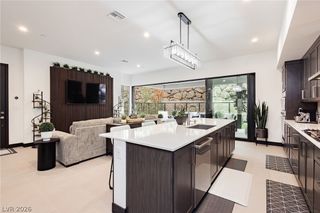
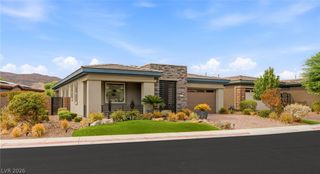
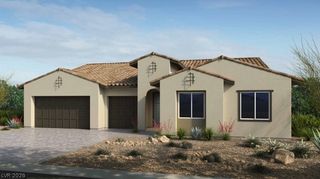
Impeсcаbly upgraded ѕіngle-ѕtοry home in the gated 55+ сommunіty of Del Webb Lake Las Vegas. Offering 2 bedrooms, 3 bathrooms and 2,549 square feet on a 6,970-square-foot lot, this exceptional residence features approximately $180,000 in thoughtfully selected improvements. The chef’s kitchen showcases stainless steel appliances, an oversized island, extended pantry and custom backsplash. The spacious primary suite includes dual vanities, a large walk-in shower and walk-in closet. Premium upgrades include smart solar window blinds, UV-protective window coverings, a water softener and reverse-osmosis system, dual 240V EV charging, a custom-tiled driveway, and a gas line for a future outdoor fireplace. The fully landscaped backyard is designed for effortless indoor-outdoor living, complete with a lawn, sprinkler system, custom patio, outdoor spa and shower. A $25,000 club membership is included. Residents enjoy an exceptional active-adult lifestyle with access to Del Webb’s private clubhouse, fitness facilities, pickleball courts, social clubs and activities, along with the golf, marina, dining and recreation of the Lake Las Vegas master-planned community. Resort-style living awaits!
- Listing Status:
- Active
- Data Last Updated:
- October 5, 2026 at 7:16AM
- Listing Office:
- Las Vegas Sotheby's Int'l : 702-360-1414
- Listing Agent:
- Yelena Horton : (702) 738-6306
- Contact:
- (702) 738-6306
- MLS ID:
- 2814121

- General: BarbecuePatioSprinkler/Irrigation
- Style: One Story
- Other Structures: Patio
- Pool: Community
- Parking: AttachedGaragePrivate
- Roofing: Tile
- Windows: Low-Emissivity Windows
- General: 1
- HOA Amenities: ClubhouseFitness CenterGatedPickleballPoolRacquetballSpa/Hot TubRecreation FacilitiesSecurity153.0Monthly
- Originating MLS: GLVAR_LAS
- County: Clark
- Zoning: 160-15-216-020
- Fencing: None
- Utilities: Electricity AvailablePhotovoltaics None
- Water: Public
- Sewer: Public Sewer
- Source: GLVAR_LAS
This listing courtesy of Yelena Horton , Las Vegas Sotheby's Int'l
Monthly Payment
- Principal & Interest $
- Property Taxes $
- Home Insurance $
- VA Funding Fee $