23 Reflection Bay Drive, Henderson, NV 89011
- 3 beds |
- 2 baths |
- 2,319 sqft
 Single-Family Home
  Built in 2019
  9,148sqft lot
 2 car garage
  $496/sqft
  Listed 19 days ago
Property Description
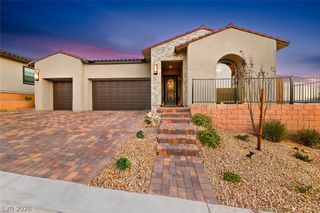
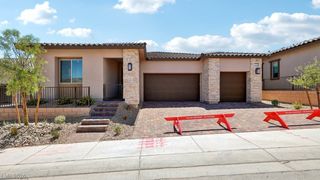
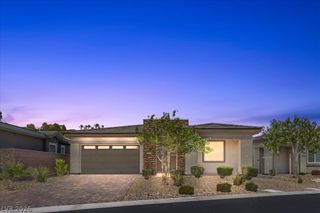
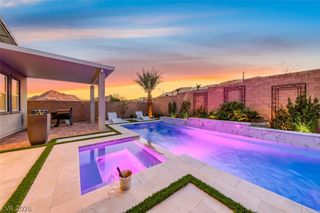
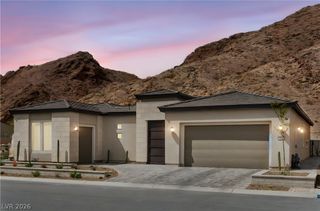
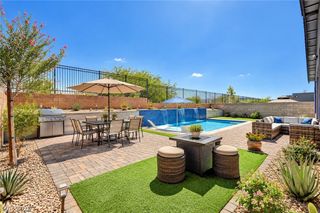
Welcome to a former MODEL showcase home in the heart of Lake Las Vegas! Set on the largest lot in the community, this completely turnkey 3-bedroom, 2-bath home is filled with thoughtful luxury finishes and the designer details you'd expect from a former model, including beautiful décor and upgraded designer lighting throughout. The open kitchen features rich espresso cabinetry, granite countertops and an oversized executive island with additional storage, flowing seamlessly into the living and entertaining spaces with tile flooring throughout. Outside is where the Lake Las Vegas lifestyle really comes to life. Enjoy your own pool and spa overlooking the golf course with gorgeous mountain views beyond, two covered patios for outdoor living and an oversized side yard offering incredible additional space and possibilities. In front, a covered porch and wrought iron gates add even more character. The location is just as special. Directly across from the community park, across the street from Reflection Bay Golf Club and just minutes from the Village for dining, shopping, events and evenings by the lake. Best of all, this home is truly ready to enjoy from day one. All furniture and artwork are available, making it possible to simply move in and start living the Lake Las Vegas lifestyle. Golf in the morning, afternoons by your pool and dinner at the Village at night. Whether you're looking for a full-time residence or a desert getaway, this is resort-style living at its best.
- Listing Status:
- Active
- Data Last Updated:
- October 5, 2026 at 12:17PM
- Listing Office:
- Huntington & Ellis, A Real Est : 702-583-3030
- Listing Agent:
- Kristen Gerami : (702) 569-9787
- Contact:
- (702) 569-9787
- MLS ID:
- 2819310

- General: BarbecueCourtyardPatioPrivate YardSprinkler/Irrigation
- Style: One Story
- Other Structures: PatioCovered
- Pool: HeatedIn GroundPrivate
- Parking: AttachedGarageGarage Door OpenerInside EntrancePrivate
- Roofing: Tile
- Windows: Double Pane WindowsDrapesLow-Emissivity WindowsWindow Treatments
- General: 1
- HOA Amenities: Dog ParkGatedParkSecurityAssociation ManagementCommon AreasMaintenance GroundsRecreation FacilitiesSecurityTaxes153.0Monthly
- Originating MLS: GLVAR_LAS
- County: Clark
- Zoning: 160-22-620-003
- Fencing: BlockFront YardWrought Iron
- Utilities: Underground UtilitiesPhotovoltaics None
- Water: Public
- Sewer: Public Sewer
- Source: GLVAR_LAS
This listing courtesy of Kristen Gerami , Huntington & Ellis, A Real Est
Monthly Payment
- Principal & Interest $
- Property Taxes $
- Home Insurance $
- VA Funding Fee $