379 Tigullio Avenue, Henderson, NV 89011
- 3 beds |
- 3 baths |
- 2,409 sqft
 Single-Family Home
  Built in 2026
  7,405sqft lot
 3 car garage
  $394/sqft
  Listed 21 days ago
Property Description
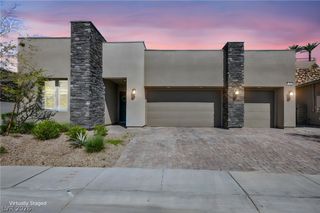
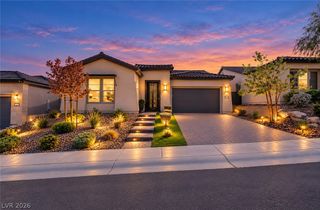
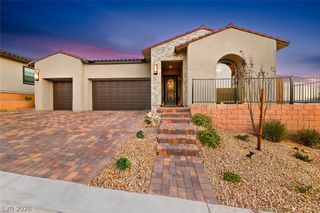
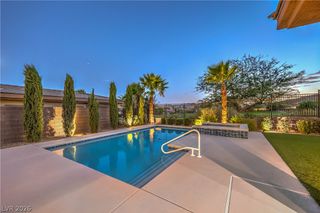
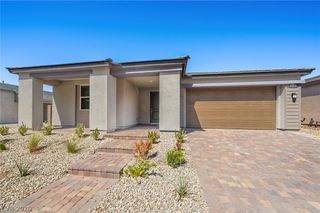
What's Sрeсial: 3-Car Gаrаge | Watеr Vіew | Mountain View | Clοsе to Amenities | Dedicated Study | Covered Patio. New Construction - Ready Now! Built by America's Most Trusted Home Builder. Welcome to the Sunflower at 379 Tigullio Avenue in the Coletta Collection at Portofino at Lake Las Vegas! This bright and welcoming single-story home offers three bedrooms, three bathrooms, a versatile flex space, and a spacious 3-car garage. The open-concept kitchen, dining area, and great room create the perfect setting for gathering, while the covered outdoor living area extends your entertaining space and invites you to enjoy the beautiful weather. Tucked away at the back of the home, the private primary suite features a spacious walk-in closet and a thoughtfully designed bath. Two secondary bedrooms and a flex room provide comfortable spaces for guests, hobbies, or a home office. Named Southern Nevada’s #1 Master Plan, Lake Las Vegas surrounds the award-winning Reflection Bay Golf Club and sits steps from the Lake Las Vegas Sports Club. Enjoy lakeside dining, community events, and endless outdoor recreation, all minutes from Lake Mead and the Las Vegas Strip. Students are zoned for the Clark County School District. Additional Highlights Include: 12' stacking sliding glass door, door at primary walk-in closet to laundry room, extended island, and super shower with dry off in primary bathroom.
- Listing Status:
- Active
- Data Last Updated:
- October 5, 2026 at 7:16AM
- Listing Office:
- Real Estate Consultants of Nv : 702-596-2040
- Listing Agent:
- Frank J. Gargano : (702) 596-2040
- Contact:
- 702-596-2040
- MLS ID:
- 2818577

- General: BarbecuePatio
- Style: One Story
- Other Structures: PatioCovered
- Parking: AttachedFinished GarageGaragePrivate
- Roofing: Tile
- Windows: Double Pane WindowsLow-Emissivity Windows
- General: Drywall1
- HOA Amenities: GatedAssociation ManagementCommon AreasMaintenance GroundsReserve FundSecurityTaxesTrash153.0Monthly
- Originating MLS: GLVAR_LAS
- County: Clark
- Zoning: 160-14-115-035
- Fencing: Back YardWrought Iron
- Utilities: High Speed Internet AvailableUnderground UtilitiesPhotovoltaics None
- Water: Public
- Sewer: Public Sewer
- Source: GLVAR_LAS
This listing courtesy of Frank J. Gargano , Real Estate Consultants of Nv
Monthly Payment
- Principal & Interest $
- Property Taxes $
- Home Insurance $
- VA Funding Fee $