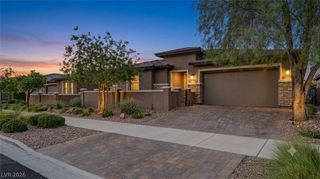
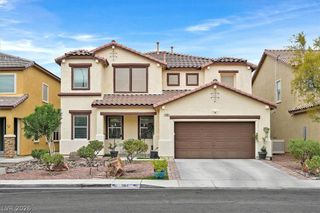
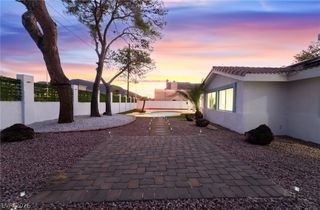
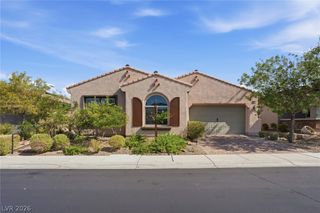
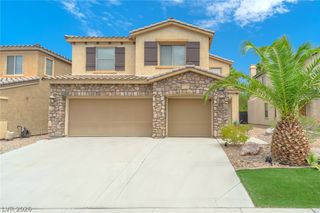
1045 Via Canale Drive, Henderson, NV 89011
- 4 beds |
- 3 baths |
- 3,022 sqft
 Single-Family Home
  Built in 2005
  4,792sqft lot
 3 car garage
  $199/sqft
  Listed 1 day ago
Property Description
Welcomе to 1045 Vіa Canale Drіvе, where tіmеless elegancе meеts beautifully upgraded living. Talk about country club living, guard gated golf community with pools, security, an amazing amenities. From the moment you enter, you’re greeted by gorgeous oversized tile flooring and a striking custom entry medallion, setting the tone for this light-filled and sophisticated home. An abundance of windows creates a bright, airy atmosphere throughout, while the formal living and dining rooms offer an elegant setting for entertaining. At the heart of the home is an expansive family room and chef-inspired kitchen, thoughtfully designed with a large center island, stylish two-tone cabinetry, rich granite countertops, stainless steel appliances, and upgraded lighting and fixtures. The open layout provides the perfect balance of everyday comfort and elevated entertaining. Upstairs, a spacious loft offers additional flexible living space, while the impressive primary retreat feels like its own private sanctuary, featuring an oversized bedroom and generous sitting area perfect for relaxing at the end of the day. Beautifully upgraded bathrooms showcase modern finishes and thoughtful details throughout. With its spacious floor plan, abundant natural light, designer-inspired upgrades, and beautiful finishes, 1045 Via Canale Drive delivers an elevated lifestyle with warmth, style, and sophistication at every turn.
- Listing Status:
- Active
- Data Last Updated:
- August 20, 2026 at 7:19AM
- Listing Office:
- Real Broker LLC : 725-206-5697
- Listing Agent:
- Jillian M. Batchelor : (702) 595-8036
- MLS ID:
- 2809122

- General: CourtyardPatioPrivate YardSprinkler/Irrigation
- Style: Two Story
- Other Structures: PatioCovered
- Pool: Community
- Parking: AttachedFinished GarageGarageGarage Door OpenerInside EntrancePrivateTandem
- Roofing: Tile
- Windows: BlindsPlantation Shutters
- General: 2
- HOA Amenities: Basketball CourtClubhouseGolf CourseGatedMedia RoomBarbecuePlaygroundParkPoolRacquetballGuardSecurityTennis Court(s)Association ManagementRecreation FacilitiesSecurityTaxes220.0Monthly
- Originating MLS: GLVAR_LAS
- County: Clark
- Zoning: 160-32-611-022
- Fencing: BlockBack Yard
- Utilities: Underground UtilitiesPhotovoltaics None
- Water: Public
- Sewer: Public Sewer
- Source: GLVAR_LAS
- Ownership: Single Family Residential
This listing courtesy of Jillian M. Batchelor , Real Broker LLC
Monthly Payment
- Principal & Interest $
- Property Taxes $
- Home Insurance $
- VA Funding Fee $

 New - 2 days ago