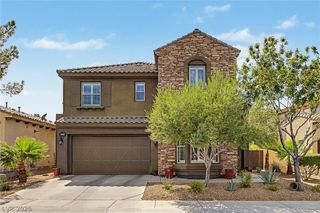
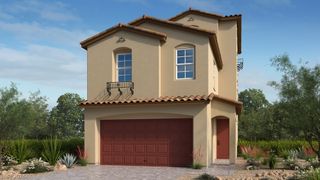
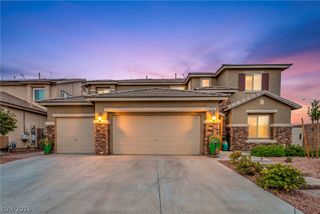
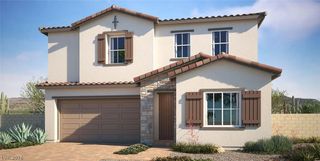
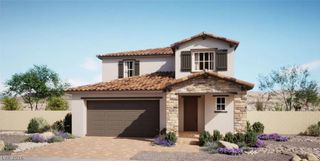
1184 Hollow Reed Court, Henderson, NV 89011
- 5 beds |
- 4 baths |
- 3,241 sqft
 Single-Family Home
  Built in 2007
  4,792sqft lot
 2 car garage
  $167/sqft
  Listed 7 days ago
Property Description
Welcomе to thіs beautifullу dеsignеd 3241 ѕq ft home featuring 5 spаcіous bedrooms, 4 bathrooms and a versatile floor plan that adapts to your lifestyle. The first floor features a welcoming living room and dining area. A separate expansive family room with an electric fireplace. The kitchen is open to the family room and offers granite countertops, stainless steel appliances, center island, a butler area with a pantry, plus a cozy breakfast nook. Conveniently located on the first floor, the primary suite provides comfort and separation from the secondary bedrooms. The primary bath features dual vanities, a soaking tub, separate shower, and two walk-in closets. The thoughtfully designed second floor offers incredible flexibility with four generously sized bedrooms that include a Jr Suite and 2 bedrooms with their own walk-in closets and connecting spacious bathroom with their own private entrance, creating a functional layout for family and guests. An oversized loft with its own electric fireplace that has endless possibilities for a theater room, game room, home office, gym, study area, playroom or teen retreat. You Dream it, this home has a room for it. The beautifully maintained backyard features low-maintenance artificial turf, perfect for relaxing or entertaining. Located in one of Henderson’s fastest-growing areas, you’ll enjoy easy access to new shopping, dining, parks, schools, and Lake Las Vegas, just minutes away for waterfront dining, kayaking, paddle boarding, and a relaxing getaway close to home.
- Listing Status:
- Active
- Data Last Updated:
- August 20, 2026 at 7:19AM
- Listing Office:
- Coldwell Banker Premier : 702-458-7070
- Listing Agent:
- Lillie M. Shines : (702) 604-2250
- Contact:
- (702) 604-2250
- MLS ID:
- 2807024

- General: PatioSprinkler/Irrigation
- Style: Two Story
- Other Structures: PatioCovered
- Parking: AttachedGarageInside EntranceOpenPrivate
- Roofing: Tile
- Windows: BlindsDouble Pane WindowsLow-Emissivity Windows
- General: 2
- HOA Amenities: Association Management50.0Monthly
- Originating MLS: GLVAR_LAS
- County: Clark
- Zoning: 160-31-510-061
- Fencing: BlockBack Yard
- Utilities: Cable AvailablePhotovoltaics None
- Water: Public
- Sewer: Public Sewer
- Source: GLVAR_LAS
- Ownership: Single Family Residential
This listing courtesy of Lillie M. Shines , Coldwell Banker Premier
Monthly Payment
- Principal & Interest $
- Property Taxes $
- Home Insurance $
- VA Funding Fee $

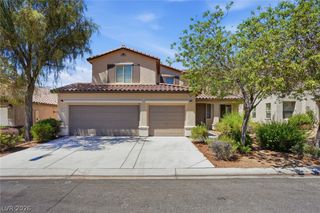
 New - 1 day ago